
Listing Courtesy of:  FMLS / Listed By: Jenny Martin, ERA Sunrise Realty - Contact: 404-800-3623
 FMLS / Listed By: Jenny Martin, ERA Sunrise Realty - Contact: 404-800-3623
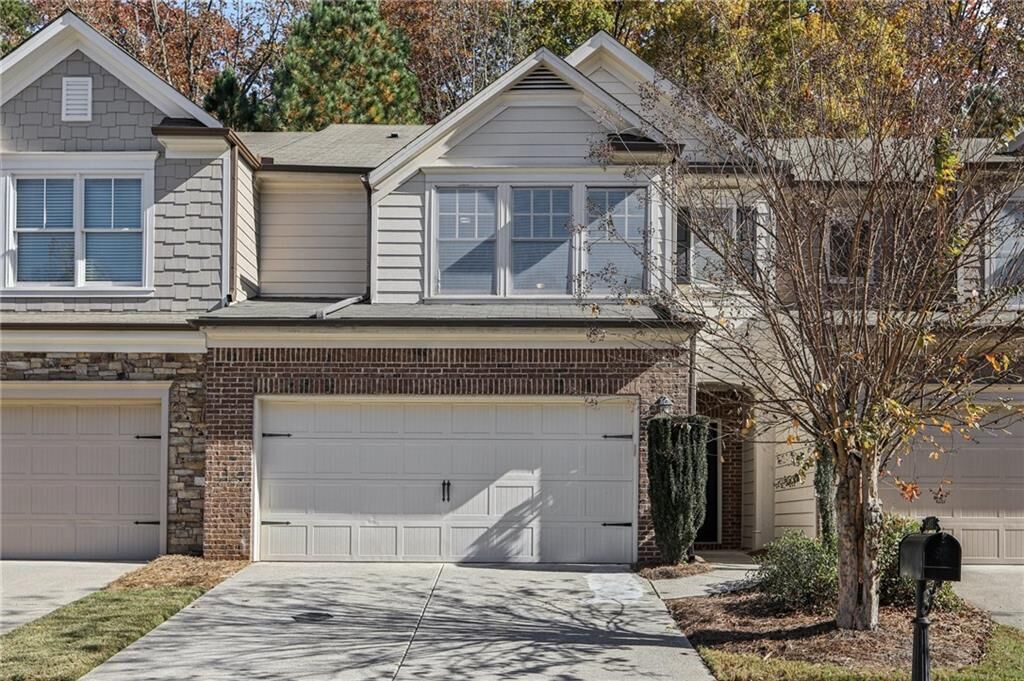
 1465 Queens Lane Alpharetta, GA 30004
Active (145 Days)
$460,000 (USD)
Description
MLS #:
7753126
7753126
Taxes
$4,352(2024)
$4,352(2024)
Lot Size
2,614 SQFT
2,614 SQFT
Type
Townhouse
Townhouse
Year Built
2010
2010
Style
Traditional
Traditional
Views
Trees/Woods
Trees/Woods
County
Forsyth County
Forsyth County
Community
Herring Township
Herring Township
Listed By
Jenny Martin, ERA Sunrise Realty, Contact: 404-800-3623
Source
FMLS
Last checked Sep 10 2026 at 5:13 AM EDT
FMLS
Last checked Sep 10 2026 at 5:13 AM EDT
Bathroom Details
- Full Bathrooms: 2
- Half Bathroom: 1
Interior Features
- Entrance Foyer
- Walk-In Closet(s)
- Dishwasher
- Disposal
- Microwave
- Gas Cooktop
- Gas Oven
- Range Hood
- Crown Molding
- Laundry: Laundry Room
- Laundry: Main Level
- Windows: Double Pane Windows
Kitchen
- Cabinets Stain
- Breakfast Bar
- Pantry
- Stone Counters
Subdivision
- Herring Township
Lot Information
- Back Yard
Property Features
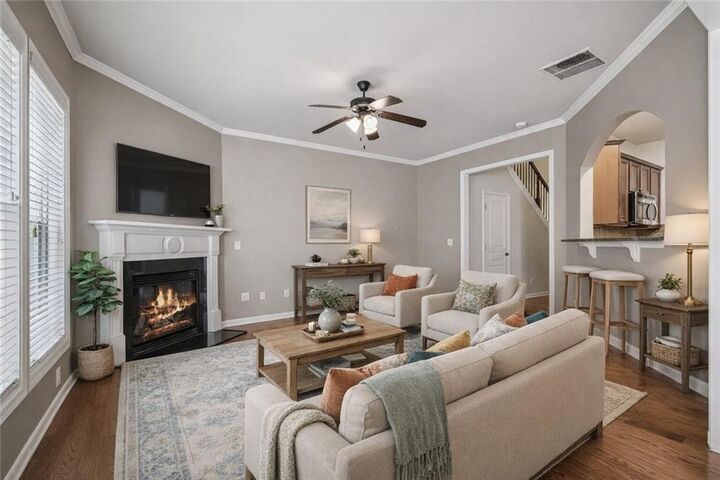
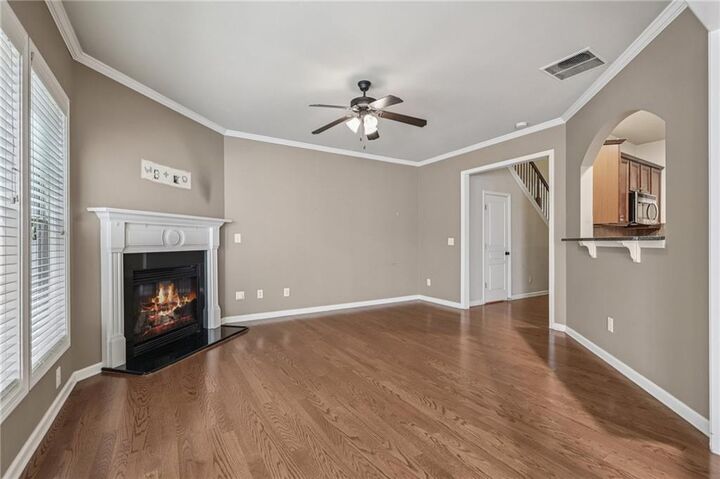
- Fireplace: 1
- Fireplace: Living Room
- Foundation: Slab
Heating and Cooling
- Central
- Ceiling Fan(s)
Pool Information
- None
Homeowners Association Information
- Dues: $140/Monthly
Flooring
- Carpet
- Hardwood
Exterior Features
- Roof: Composition
Utility Information
- Utilities: Electricity Available, Water Available, Sewer Available
- Sewer: Public Sewer
- Energy: None
School Information
- Elementary School: Brandywine
- Middle School: Desana
- High School: Denmark
Parking
- Garage
- Total: 2
Additional Information: ERA Sunrise Realty | 404-800-3623
Location
Disclaimer: Listings identified with the FMLS IDX logo come from FMLS and are held by brokerage firms other than the owner of this website. The listing brokerage is identified in any listing details. Information is deemed reliable but is not guaranteed. If you believe any FMLS listing contains material that infringes your copyrighted work please click here review our DMCA policy and learn how to submit a takedown request. © 2026 First Multiple Listing Service, Inc. Last Updated: 9/9/26 22:13
Listings identified with the FMLS IDX logo come from FMLS and are held by brokerage firms other than the owner of this website. The listing brokerage is identified in any listing details. Information is deemed reliable but is not guaranteed. If you believe any FMLS listing contains material that infringes your copyrighted work please click here review our DMCA policy and learn how to submit a takedown request. © 2026 First Multiple Listing Service, Inc. Last Updated: 9/9/26 22:13










Enjoy the ease of low-maintenance living along with fantastic community perks like a pool and tennis courts. Ideally located just minutes from Avalon and Halcyon, you’ll have endless options for dining, shopping, and entertainment right at your fingertips. Outdoor enthusiasts will love the quick access to nearby parks and scenic trails. Beautifully maintained and perfectly positioned, this home blends comfort, convenience, and style—ready to welcome its next owner. Schedule your private showing today!