Listing Courtesy of:  GAMLS / Listed By: Ali Crook, ERA Foster & Bond
 GAMLS / Listed By: Ali Crook, ERA Foster & Bond
 443 Parkway Drive NE Atlanta, GA 30308
Active (53 Days)
$515,000 (USD)
OPEN HOUSE TIMES
-
OPENSat, Sep 261:00 pm - 3:00 pm
Description
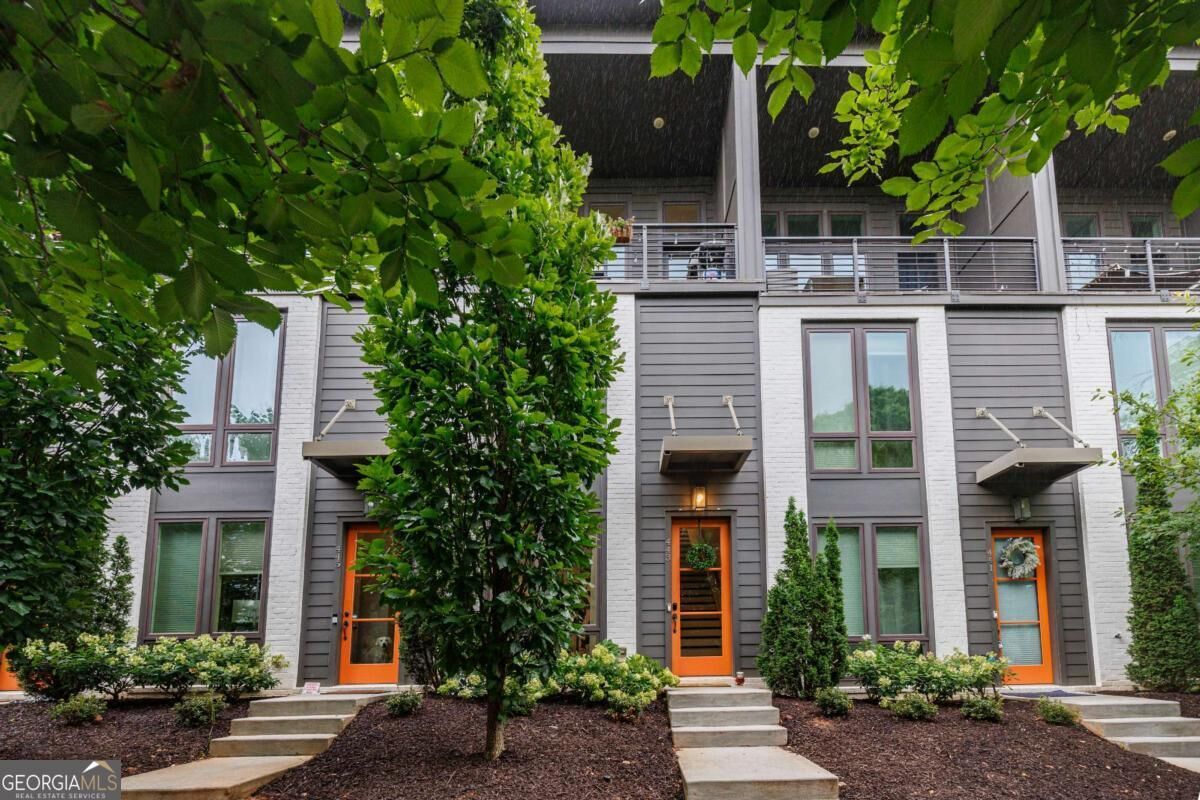
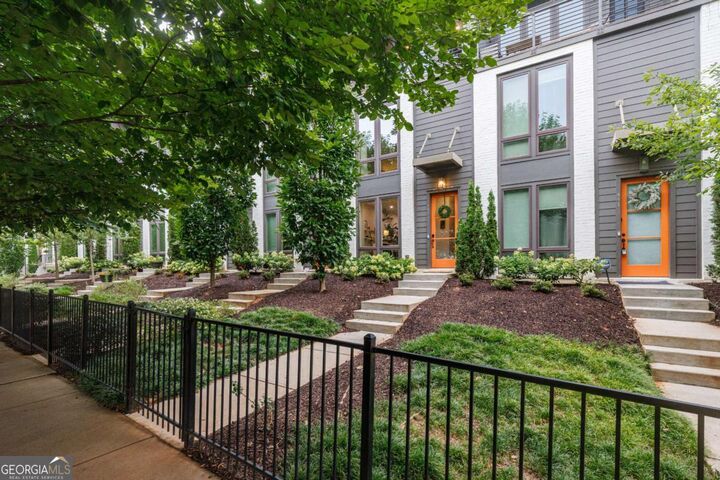
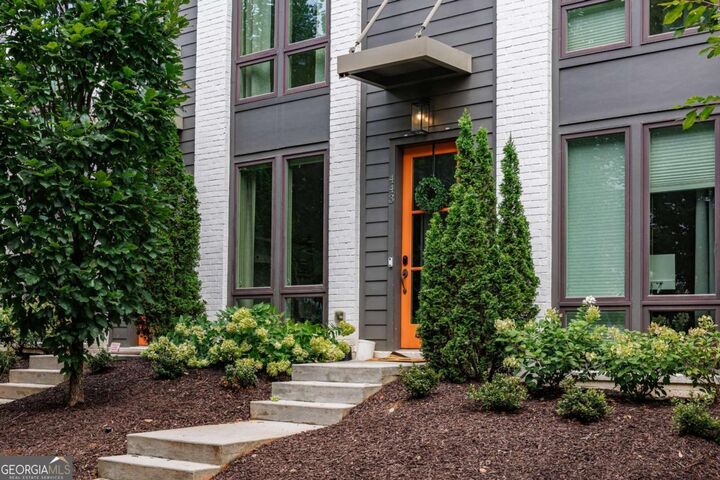
Located in the heart of Atlanta's Historic Old Fourth Ward, this contemporary style 3 bedroom, 2 bathroom townhome is like-new! Built in 2020, the home was originally a 2 bedroom, 2 bathroom plan with a 2-car tandem garage. The seller meticulously finished out half of the garage space to make a third bedroom which makes for a perfect flex space - home office, gym, guest suite, roommate plan etc. On the second level, the owner's suite has an en-suite bathroom with double vanities, elevated tile shower and a walk-in closet. The secondary bedroom also has an en-suite bathroom with two access points - from the hall and inside the bedroom. The in-unit laundry closet is located between the two bedrooms on the second level. The top level offers an open living space and kitchen with vaulted ceilings. The luxury kitchen is made complete by a massive island with waterfall quartz countertops, stainless steel appliances and slow close cabinets. Both the kitchen and living room space are even further elevated by the stunning views of the Downtown Atlanta skyline. The top level also has a covered balcony overlooking Parkway Drive NE and the skyline, perfect for morning coffee and entertaining guests around a barbecue grill. This townhome is only minutes from everything - easy walking distance to Central Park, Public Tennis facilities, Ponce de Leon Ave, Downtown, Midtown, Ponce City Market, I-75/I-85 Downtown Connector, and MARTA.
MLS #:
10815811
10815811
Taxes
$6,670(2025)
$6,670(2025)
Lot Size
1,394 SQFT
1,394 SQFT
Type
Townhouse
Townhouse
Year Built
2020
2020
Style
Contemporary
Contemporary
Views
City
City
County
Fulton County
Fulton County
Community
Old Fourth Ward
Old Fourth Ward
Listed By
Ali Crook, ERA Foster & Bond
Source
GAMLS
Last checked Sep 22 2026 at 2:03 AM EDT
GAMLS
Last checked Sep 22 2026 at 2:03 AM EDT
Bathroom Details
- Full Bathrooms: 2
Interior Features
- Dryer
- Washer
- Walk-In Closet(s)
- Windows: Double Pane Windows
- Laundry: In Hall
- Dishwasher
- Microwave
- Refrigerator
- Disposal
Kitchen
- Breakfast Bar
- Kitchen Island
Subdivision
- Old Fourth Ward
Lot Information
- Other
Property Features
- Fireplace: 0
- Foundation: Slab
Heating and Cooling
- Central
- Heat Pump
- Electric
- Central Air
- Ceiling Fan(s)
Homeowners Association Information
- Dues: $1980
Flooring
- Carpet
- Vinyl
Exterior Features
- Roof: Other
Utility Information
- Utilities: Sewer Available, Cable Available, Electricity Available, Water Available
- Sewer: Public Sewer
- Energy: Appliances
School Information
- Elementary School: Hope Hill
- Middle School: David T Howard
- High School: Grady
Garage
- Garage
Parking
- Garage
- Side/Rear Entrance
- Total: 1
Living Area
- 1,313 sqft
Listing Price History
Date
Event
Price
% Change
$ (+/-)
Sep 04, 2026
Price Changed
$515,000
-6%
-$34,000
Jul 30, 2026
Listed
$549,000
-
-
Location
Disclaimer: Copyright 2026 Georgia MLS. All rights reserved. This information is deemed reliable, but not guaranteed. The information being provided is for consumers’ personal, non-commercial use and may not be used for any purpose other than to identify prospective properties consumers may be interested in purchasing. Data last updated 9/21/26 19:03