
Listing Courtesy of:  FMLS / Listed By: Zackery Bobo, ERA Sunrise Realty - Contact: 770-720-1515
 FMLS / Listed By: Zackery Bobo, ERA Sunrise Realty - Contact: 770-720-1515
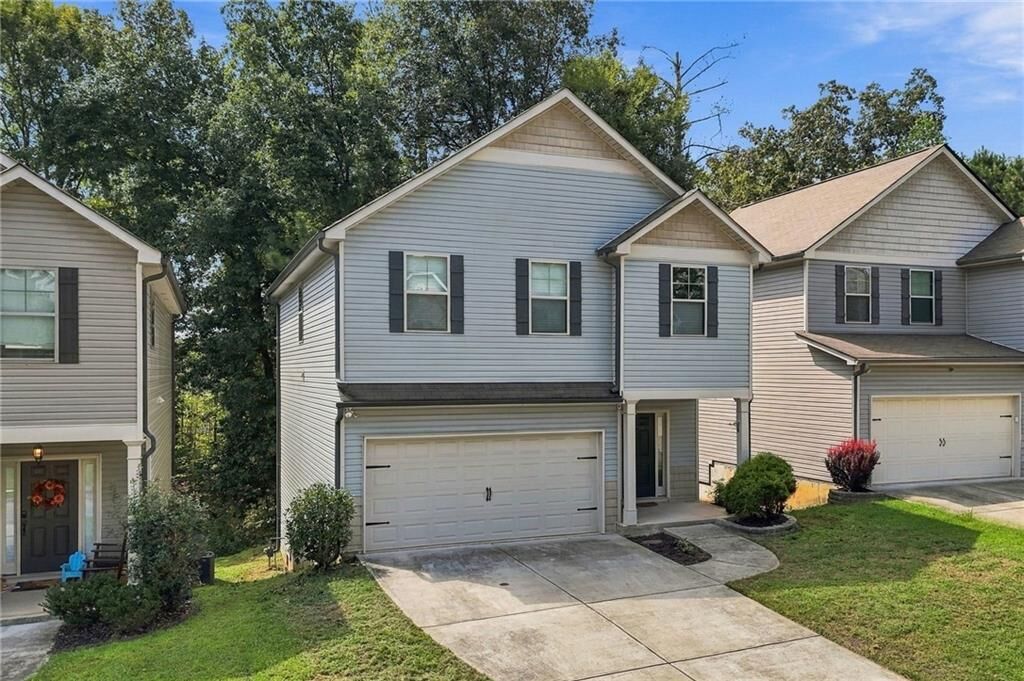
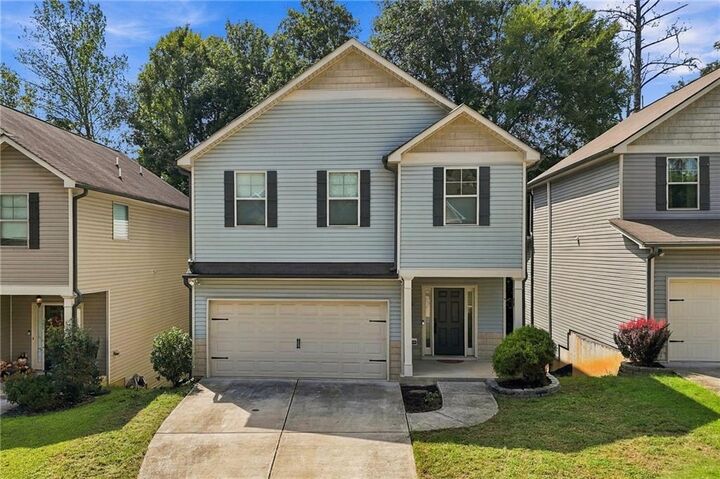
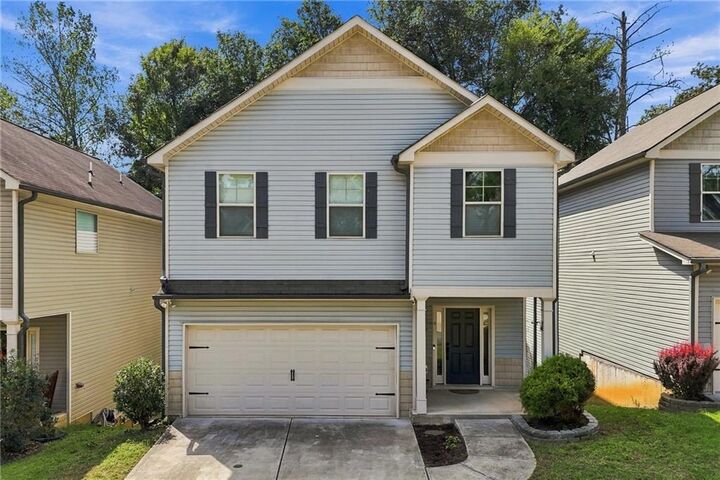
 228 Bethany Manor Court Ball Ground, GA 30107
Active (0 Days)
$375,000 (USD)
Description
MLS #:
7844265
7844265
Taxes
$3,327(2025)
$3,327(2025)
Lot Size
3,485 SQFT
3,485 SQFT
Type
Single-Family Home
Single-Family Home
Year Built
2006
2006
Style
Traditional
Traditional
Views
Neighborhood
Neighborhood
County
Cherokee County
Cherokee County
Community
The Villas @ Bethany Manor
The Villas @ Bethany Manor
Listed By
Zackery Bobo, ERA Sunrise Realty, Contact: 770-720-1515
Source
FMLS
Last checked Sep 26 2026 at 6:34 PM EDT
FMLS
Last checked Sep 26 2026 at 6:34 PM EDT
Bathroom Details
- Full Bathrooms: 2
- Half Bathroom: 1
Interior Features
- Walk-In Closet(s)
- Bookcases
- Tray Ceiling(s)
- Dishwasher
- Microwave
- Electric Range
- Laundry: Upper Level
Kitchen
- Kitchen Island
- Pantry Walk-In
Subdivision
- The Villas @ Bethany Manor
Lot Information
- Front Yard
- Back Yard
Property Features
- Fireplace: 1
- Fireplace: Family Room
- Fireplace: Stone
- Foundation: Concrete Perimeter
Heating and Cooling
- Forced Air
- Central Air
Basement Information
- Unfinished
- Full
Pool Information
- None
Flooring
- Luxury Vinyl
Exterior Features
- Roof: Composition
Utility Information
- Utilities: Electricity Available, Water Available
- Sewer: Public Sewer
- Energy: None
School Information
- Elementary School: William G. Hasty, Sr.
- Middle School: Teasley
- High School: Cherokee
Parking
- Attached
- Garage
Additional Information: ERA Sunrise Realty | 770-720-1515
Location
Disclaimer: Listings identified with the FMLS IDX logo come from FMLS and are held by brokerage firms other than the owner of this website. The listing brokerage is identified in any listing details. Information is deemed reliable but is not guaranteed. If you believe any FMLS listing contains material that infringes your copyrighted work please click here review our DMCA policy and learn how to submit a takedown request. © 2026 First Multiple Listing Service, Inc. Last Updated: 9/26/26 11:34
Listings identified with the FMLS IDX logo come from FMLS and are held by brokerage firms other than the owner of this website. The listing brokerage is identified in any listing details. Information is deemed reliable but is not guaranteed. If you believe any FMLS listing contains material that infringes your copyrighted work please click here review our DMCA policy and learn how to submit a takedown request. © 2026 First Multiple Listing Service, Inc. Last Updated: 9/26/26 11:34










Step inside to an inviting open-concept layout featuring beautiful LVP flooring throughout the main level. The spacious family room is truly the heart of the home, highlighted by a stunning stone fireplace, custom built-in shelving, and ambient mood lighting that creates the perfect atmosphere for everyday living or entertaining. A stylish coffee bar adds an extra touch of character and convenience. The fully renovated kitchen is both beautiful and functional, featuring custom cabinetry, a large center island, stainless steel appliances, designer backsplash, and a spacious walk-in pantry. The adjoining dining area includes a custom breakfast nook, creating a warm and welcoming space for gathering with family and friends. A convenient half bath completes the main level.
Upstairs, the oversized primary suite provides a peaceful private retreat with beautiful tray ceilings, custom drapes, accent lighting, and a large walk-in closet. The spa-like ensuite bathroom features dual vanities with granite countertops, a relaxing soaking tub, and a separate walk-in shower. Three additional spacious bedrooms and a well-appointed full bathroom complete the upper level.
The full unfinished basement provides a fantastic blank slate for future expansion, whether you envision a home gym, additional bedroom and bathroom, recreation area, workshop, or simply need abundant storage space. Step outside onto the large back deck overlooking the backyard—perfect for relaxing, grilling, entertaining, or enjoying your morning coffee.
The impeccably maintained garage is another standout feature, complete with premium PVC flooring, making it ideal for a workshop, hobby area, home gym, or simply a pristine space to showcase your vehicles.
Located in the brand-new Cherokee High School district, this home offers the convenience of being close to shopping, dining, medical facilities, and Interstate 575, providing easy access throughout North Georgia. Enjoy being just minutes from downtown Ball Ground, approximately 10 minutes from downtown Canton, and an easy drive to everything the area has to offer.
No HOA. No restrictions. Fully updated. Full basement. Beautiful outdoor spaces. Incredible location. This is a rare opportunity to own a truly special home that combines distinctive mid-century-inspired style with modern updates and everyday functionality!