
Listing Courtesy of:  FMLS / Listed By: Jaime Brock, ERA Sunrise Realty - Contact: 770-720-1515
 FMLS / Listed By: Jaime Brock, ERA Sunrise Realty - Contact: 770-720-1515
 14402 Fincher Road Canton, GA 30114
Active (226 Days)
$949,900 (USD)

Description
MLS #:
7772282
7772282
Taxes
$7,666(2024)
$7,666(2024)
Lot Size
4.82 acres
4.82 acres
Type
Single-Family Home
Single-Family Home
Year Built
2020
2020
Style
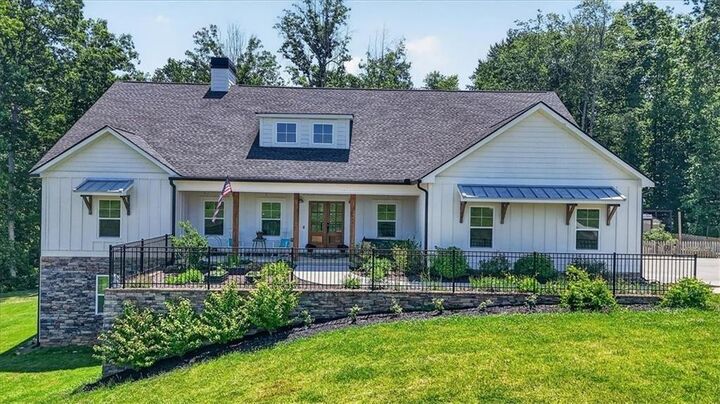
Ranch, Farmhouse
Ranch, Farmhouse
Views
Rural
Rural
County
Cherokee County
Cherokee County
Community
4.82 Acres
4.82 Acres
Listed By
Jaime Brock, ERA Sunrise Realty, Contact: 770-720-1515
Source
FMLS
Last checked Jul 19 2026 at 7:40 PM EDT
FMLS
Last checked Jul 19 2026 at 7:40 PM EDT
Bathroom Details
- Full Bathrooms: 2
- Half Bathroom: 1
Interior Features
- Walk-In Closet(s)
- Permanent Attic Stairs
- High Ceilings 9 Ft Main
- High Speed Internet
- Cathedral Ceiling(s)
- Beamed Ceilings
- Dishwasher
- Electric Water Heater
- Gas Range
- Refrigerator
- Laundry: Laundry Room
- Laundry: Main Level
- Windows: Insulated Windows
- Windows: Double Pane Windows
- Vaulted Ceiling(s)
- Laundry: Mud Room
- Laundry: Sink
Kitchen
- Breakfast Bar
- Pantry
- Breakfast Room
- Country Kitchen
- Eat-In Kitchen
- Stone Counters
- View to Family Room
- Kitchen Island
Subdivision
- 4.82 Acres
Lot Information
- Wooded
- Landscaped
- Front Yard
- Back Yard
- Creek on Lot
- Cleared
Property Features
- Fireplace: 1
- Fireplace: Great Room
- Fireplace: Brick
- Foundation: Concrete Perimeter
Heating and Cooling
- Electric
- Central
- Central Air
Basement Information
- Unfinished
- Daylight
- Full
- Bath/Stubbed
Pool Information
- None
Flooring
- Sustainable
- Ceramic Tile
- Luxury Vinyl
- Tile
Exterior Features
- Roof: Composition
Utility Information
- Utilities: Electricity Available, Water Available
- Sewer: Septic Tank
- Energy: None
School Information
- Elementary School: R. M. Moore
- Middle School: Teasley
- High School: Cherokee
Parking
- Attached
- Kitchen Level
- Garage
- Garage Door Opener
- Garage Faces Side
- Total: 2
Listing Price History
Date
Event
Price
% Change
$ (+/-)
Jun 04, 2026
Price Changed
$949,900
-3%
-$25,000
May 21, 2026
Listed
$974,900
-
-
Additional Information: ERA Sunrise Realty | 770-720-1515
Location
Disclaimer: Listings identified with the FMLS IDX logo come from FMLS and are held by brokerage firms other than the owner of this website. The listing brokerage is identified in any listing details. Information is deemed reliable but is not guaranteed. If you believe any FMLS listing contains material that infringes your copyrighted work please click here review our DMCA policy and learn how to submit a takedown request. © 2026 First Multiple Listing Service, Inc. Last Updated: 7/19/26 12:40
Listings identified with the FMLS IDX logo come from FMLS and are held by brokerage firms other than the owner of this website. The listing brokerage is identified in any listing details. Information is deemed reliable but is not guaranteed. If you believe any FMLS listing contains material that infringes your copyrighted work please click here review our DMCA policy and learn how to submit a takedown request. © 2026 First Multiple Listing Service, Inc. Last Updated: 7/19/26 12:40










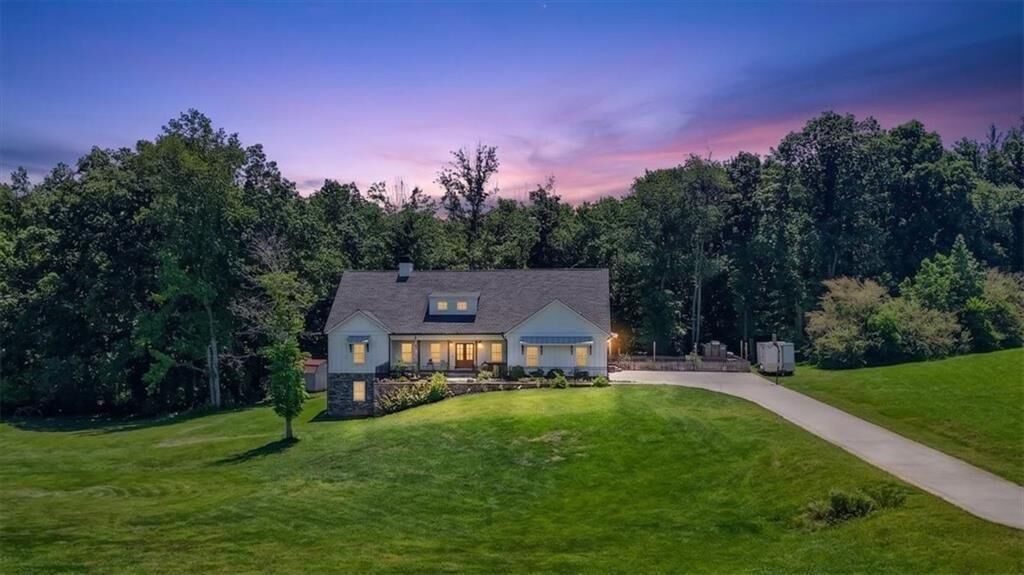
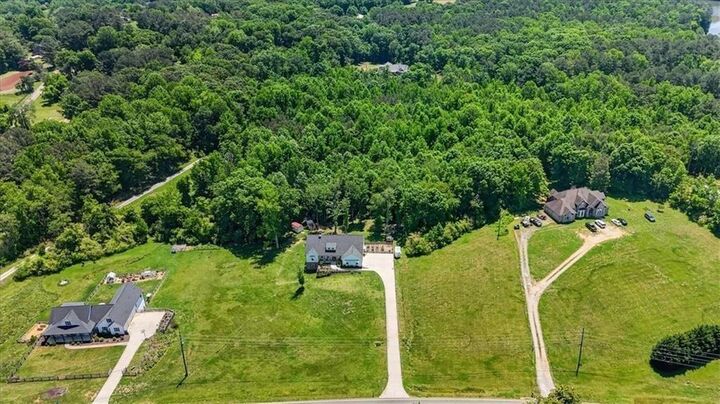
The gently cleared front yard and partially wooded backyard provide plenty of usable land for outdoor living, recreation, gardening or creating your own mini-farm. Add a firepit or sitting area near the creek, expand the existing garden, create walking trails or design outdoor spaces for entertaining and enjoying nature. A fenced garden area with raised beds and a charming picket fence is already in place, offering a wonderful start for anyone dreaming of gardening, homesteading or a more intentional country lifestyle.
The home is equally impressive inside. Natural light fills the spacious great room, where soaring cathedral ceilings create an open and inviting atmosphere. The great room flows seamlessly into the dining area and chef’s kitchen, making the space ideal for everyday living and entertaining. The kitchen features custom white cabinetry, granite countertops, high-end GE Café appliances and generous workspace and storage.
A flexible room on the main level can be used as a home office, formal dining room, study or playroom. The private owner’s suite offers a relaxing retreat with a spa-inspired bath featuring dual vanities, a soaking tub, an oversized tiled shower and a large walk-in closet. Three spacious secondary bedrooms and a well-appointed full bath are located on the opposite side of the home, creating a desirable split-bedroom floor plan with comfort and privacy for family and guests.
The oversized laundry and mudroom includes custom cabinetry, abundant storage and a utility sink. A kitchen-level two-car garage adds everyday convenience, while the back deck provides the perfect place to relax, grill or take in the peaceful surroundings.
One of the most exciting features of this property is the additional space available for future expansion. An extra-wide staircase leads to the unfinished basement, which is already stubbed for a future bath and offers room to create a guest suite, recreation room, home theater, gym, workshop, additional bedrooms or multi-generational living space. The walk-up attic has permanent stairs and offers even more possibilities for finished living space, a studio, home office, bonus room or exceptional storage. Buyers can enjoy the home exactly as it is today while knowing there is tremendous potential to expand as their needs and vision evolve.
Conveniently located near Canton shopping, dining, parks, Northside Hospital Cherokee and everyday amenities, the property is also served by R.M. Moore Elementary STEM Academy and the new Cherokee High School. Whether you are searching for a private retreat, usable acreage, a mini-farm, room to grow or a home with outstanding expansion potential, 14402 Fincher Road offers the space, setting and possibilities that are increasingly difficult to find in Canton and North Cherokee County.