
Listing Courtesy of:  FMLS / Listed By: Stephanie Robinson, ERA Sunrise Realty - Contact: 770-720-1515
 FMLS / Listed By: Stephanie Robinson, ERA Sunrise Realty - Contact: 770-720-1515
 249 Fountain Oak Way Canton, GA 30114
Active (225 Days)
$685,000 (USD)
Description
MLS #:
7825738
7825738
Taxes
$7,681(2025)
$7,681(2025)
Lot Size
0.4 acres
0.4 acres
Type
Single-Family Home
Single-Family Home
Year Built
2022
2022
Style
Traditional
Traditional
Views
Neighborhood
Neighborhood
County
Cherokee County
Cherokee County
Community
Great Sky
Great Sky
Listed By
Stephanie Robinson, ERA Sunrise Realty, Contact: 770-720-1515
Source
FMLS
Last checked Oct 16 2026 at 10:13 AM EDT
FMLS
Last checked Oct 16 2026 at 10:13 AM EDT
Bathroom Details
- Full Bathrooms: 4
Interior Features
- Walk-In Closet(s)
- Tray Ceiling(s)
- Dishwasher
- Disposal
- Microwave
- Entrance Foyer 2 Story
- Refrigerator
- Washer
- Dryer
- Tankless Water Heater
- Gas Cooktop
- Crown Molding
- Laundry: Laundry Room
- Laundry: Main Level
- Windows: Aluminum Frames
- Recessed Lighting
- Laundry: Electric Dryer Hookup
Kitchen
- Pantry
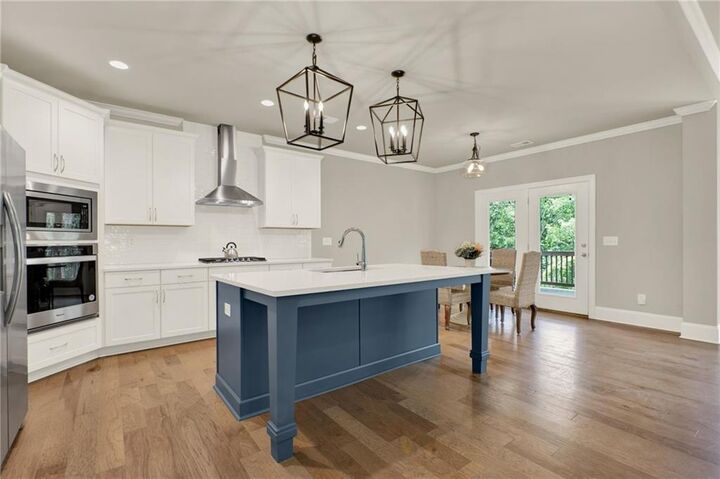
- Cabinets White
- Eat-In Kitchen
- Stone Counters
- View to Family Room
- Kitchen Island
Subdivision
- Great Sky
Lot Information
- Wooded
- Sloped
- Front Yard
- Back Yard
Property Features
- Fireplace: 1
- Fireplace: Electric
- Foundation: Combination
Heating and Cooling
- Central
- Central Air
Basement Information
- Unfinished
- Exterior Entry
- Daylight
- Full
- Bath/Stubbed
Pool Information
- None
Homeowners Association Information
- Dues: $1057/Annually
Flooring
- Hardwood
- Tile
Exterior Features
- Roof: Shingle
Utility Information
- Utilities: Other
- Sewer: Other
- Energy: None
School Information
- Elementary School: R. M. Moore
- Middle School: Teasley
- High School: Cherokee
Parking
- Garage
- Garage Door Opener
- Garage Faces Front
Listing Price History
Date
Event
Price
% Change
$ (+/-)
Sep 27, 2026
Price Changed
$685,000
-1%
-$5,000
Aug 31, 2026
Price Changed
$690,000
-1%
-$9,000
Aug 26, 2026
Price Changed
$699,000
-2%
-$16,000
Aug 21, 2026
Listed
$715,000
-
-
Additional Information: ERA Sunrise Realty | 770-720-1515
Location
Disclaimer: Listings identified with the FMLS IDX logo come from FMLS and are held by brokerage firms other than the owner of this website. The listing brokerage is identified in any listing details. Information is deemed reliable but is not guaranteed. If you believe any FMLS listing contains material that infringes your copyrighted work please click here review our DMCA policy and learn how to submit a takedown request. © 2026 First Multiple Listing Service, Inc. Last Updated: 10/16/26 03:13
Listings identified with the FMLS IDX logo come from FMLS and are held by brokerage firms other than the owner of this website. The listing brokerage is identified in any listing details. Information is deemed reliable but is not guaranteed. If you believe any FMLS listing contains material that infringes your copyrighted work please click here review our DMCA policy and learn how to submit a takedown request. © 2026 First Multiple Listing Service, Inc. Last Updated: 10/16/26 03:13










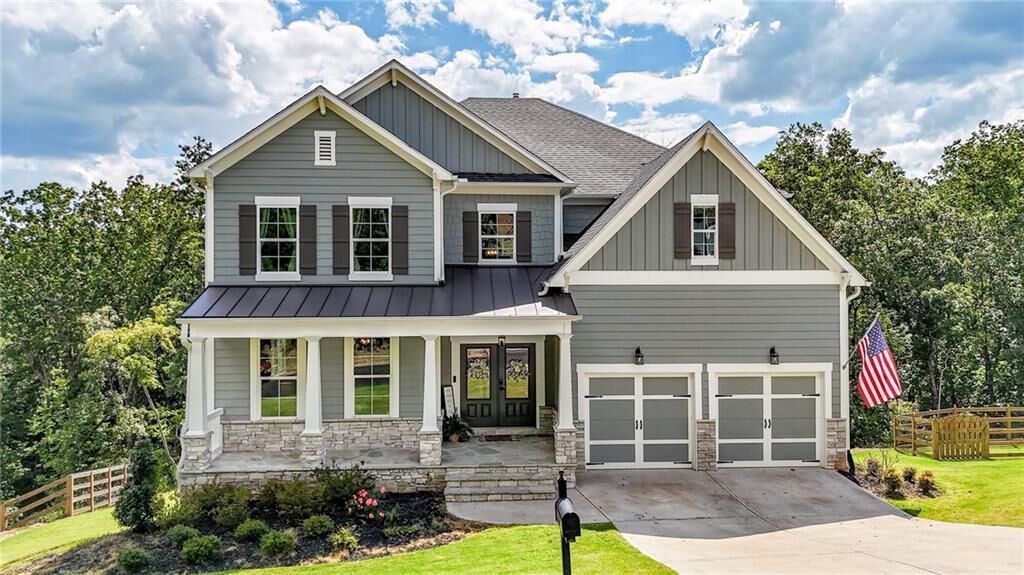
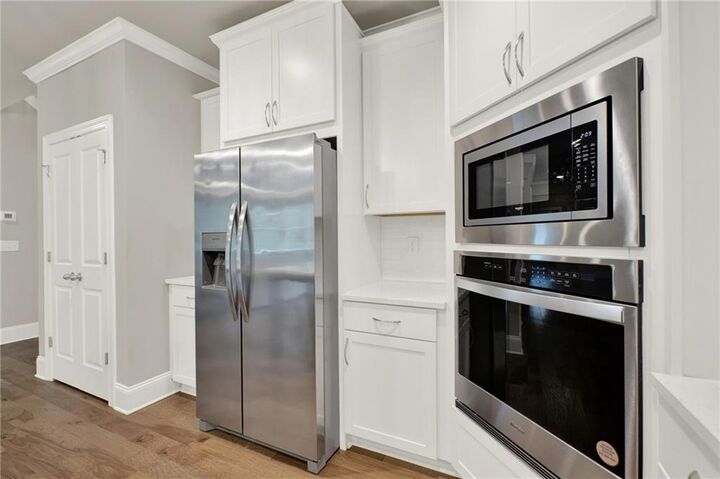
Welcome to 249 Fountain Oak Way in highly sought-after Great Sky! This stunning 5-bedroom, 4-bath home offers modern finishes, an open-concept layout, and plenty of flexible living space. The chef-inspired kitchen features a large island, abundant cabinetry, stainless appliances, and a gas range, opening to a spacious living area filled with natural light.
The oversized primary suite offers a beautiful ensuite bath and two walk-in closets, while the bonus room and flex space provide endless options for a home office, media room, gym, or hobbies. An unfinished basement offers even more potential to create the space you've been dreaming of. Enjoy outdoor living from the covered back porch overlooking the spacious lot.
Located in Great Sky, residents enjoy fantastic amenities including pools, waterslide, tennis, pickleball, playgrounds, basketball courts, trails, and preserved green space. You'll also love the convenient Canton location close to shopping, restaurants, Downtown Canton, The Mill on Etowah, and I-575.
The brand-new Cherokee High School is now open, adding another exciting advantage to this location.
If you're searching for Great Sky, Canton GA, newer construction, 5 bedrooms, bonus space, basement potential, resort-style amenities, and convenient access to shopping and dining, this one deserves a look!