
Listing Courtesy of:  FMLS / Listed By: Richard Hopkins, ERA Sunrise Realty - Contact: 770-720-1515
 FMLS / Listed By: Richard Hopkins, ERA Sunrise Realty - Contact: 770-720-1515
 510 Senators Ridge Drive Dallas, GA 30132
Coming Soon
$489,000 (USD)

Description
MLS #:
7842325
7842325
Taxes
$4,599(2025)
$4,599(2025)
Lot Size
0.46 acres
0.46 acres
Type
Single-Family Home
Single-Family Home
Year Built
1999
1999
Style
Traditional
Traditional
Views
Trees/Woods, Neighborhood
Trees/Woods, Neighborhood
County
Paulding County
Paulding County
Community
Senators Ridge
Senators Ridge
Listed By
Richard Hopkins, ERA Sunrise Realty, Contact: 770-720-1515
Source
FMLS
Last checked Sep 23 2026 at 7:20 PM EDT
FMLS
Last checked Sep 23 2026 at 7:20 PM EDT
Bathroom Details
- Full Bathrooms: 3
Interior Features
- Walk-In Closet(s)
- Tray Ceiling(s)
- Cathedral Ceiling(s)
- Dishwasher
- Disposal
- Electric Water Heater
- Microwave
- Entrance Foyer 2 Story
- Electric Oven
- Electric Cooktop
- Laundry: Laundry Room
- Laundry: Upper Level
- Windows: Double Pane Windows
- Vaulted Ceiling(s)
- Windows: Shutters
- Laundry: Electric Dryer Hookup
Kitchen
- Breakfast Bar
- Cabinets White
- Solid Surface Counters
Subdivision
- Senators Ridge
Lot Information
- Corner Lot
- Front Yard
- Back Yard
- Sprinklers In Rear
- Sprinklers In Front
Property Features
- Fireplace: 1
- Fireplace: Family Room
- Foundation: Slab
Heating and Cooling
- Central
- Central Air
Pool Information
- None
Homeowners Association Information
- Dues: $760/Annually
Flooring
- Carpet
- Laminate
Exterior Features
- Roof: Shingle
Utility Information
- Utilities: Cable Available, Electricity Available, Underground Utilities, Water Available, Sewer Available
- Sewer: Public Sewer
- Energy: None
School Information
- Elementary School: Burnt Hickory
- Middle School: Sammy McClure Sr.
- High School: North Paulding
Parking
- Covered
- Driveway
- Garage
- Total: 4
Additional Information: ERA Sunrise Realty | 770-720-1515
Location
Disclaimer: Listings identified with the FMLS IDX logo come from FMLS and are held by brokerage firms other than the owner of this website. The listing brokerage is identified in any listing details. Information is deemed reliable but is not guaranteed. If you believe any FMLS listing contains material that infringes your copyrighted work please click here review our DMCA policy and learn how to submit a takedown request. © 2026 First Multiple Listing Service, Inc. Last Updated: 9/23/26 12:20
Listings identified with the FMLS IDX logo come from FMLS and are held by brokerage firms other than the owner of this website. The listing brokerage is identified in any listing details. Information is deemed reliable but is not guaranteed. If you believe any FMLS listing contains material that infringes your copyrighted work please click here review our DMCA policy and learn how to submit a takedown request. © 2026 First Multiple Listing Service, Inc. Last Updated: 9/23/26 12:20










Step inside to an open foyer that leads to a flex space ideal for a home office or playroom, plus a dining area perfect for family gatherings. The kitchen features granite countertops and stainless steel appliances, while the family room boasts a cozy wood-burning fireplace. Rounding out the main level is a bedroom and full bathroom — perfect for guests. The oversized garage comes complete with a workbench.
Upstairs, you'll find an oversized master suite with a spa-like bath featuring double vanities, a sitting area, a walk-in closet, and a separate tub and shower.
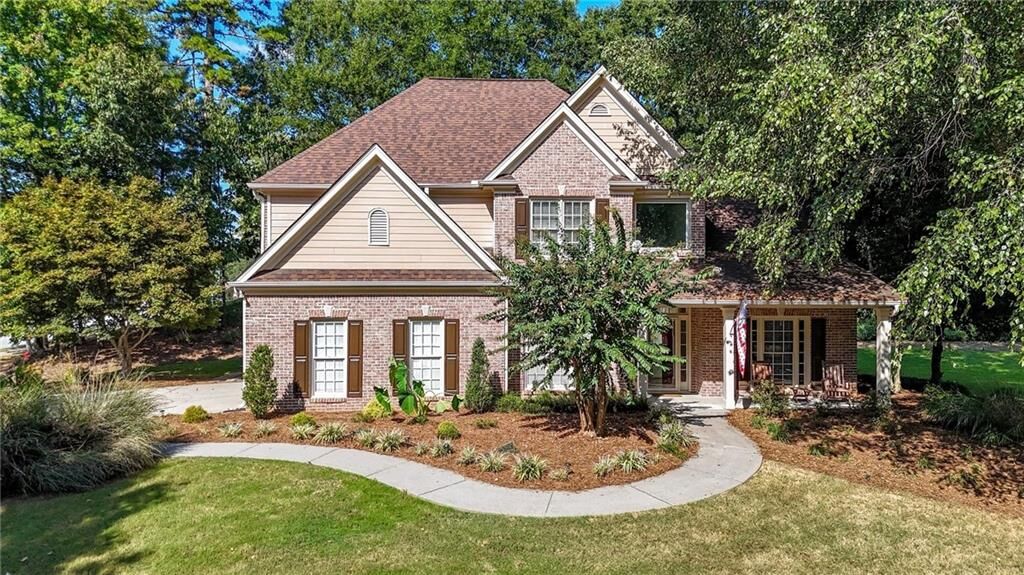
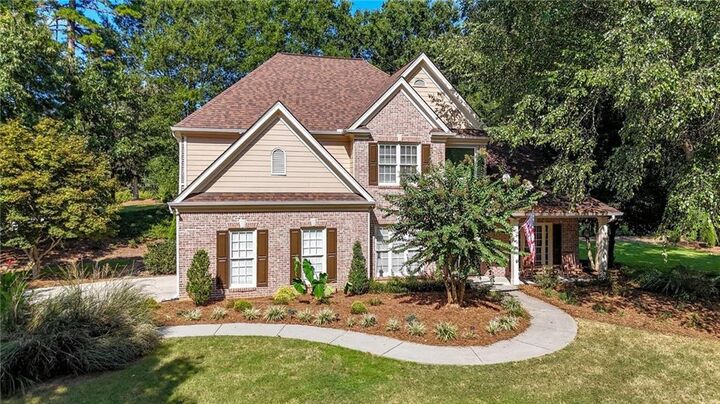
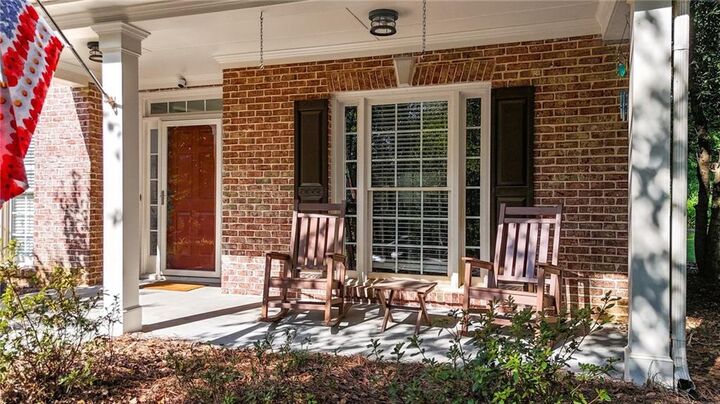
Outside, enjoy beautifully landscaped grounds with a large front yard and covered front porch, plus a covered back patio ideal for relaxing evenings. Front and back irrigation sprinklers keep the landscaping lush with minimal effort.
This 3-side brick home has been freshly painted and updated with a newer roof and HVAC systems — move-in ready! Enjoy resort-style neighborhood amenities including a clubhouse, family pool, kiddie pool, tennis courts, playground, and more!