
Listing Courtesy of:  GAMLS / Listed By: Jenny Martin, ERA Sunrise Realty
 GAMLS / Listed By: Jenny Martin, ERA Sunrise Realty
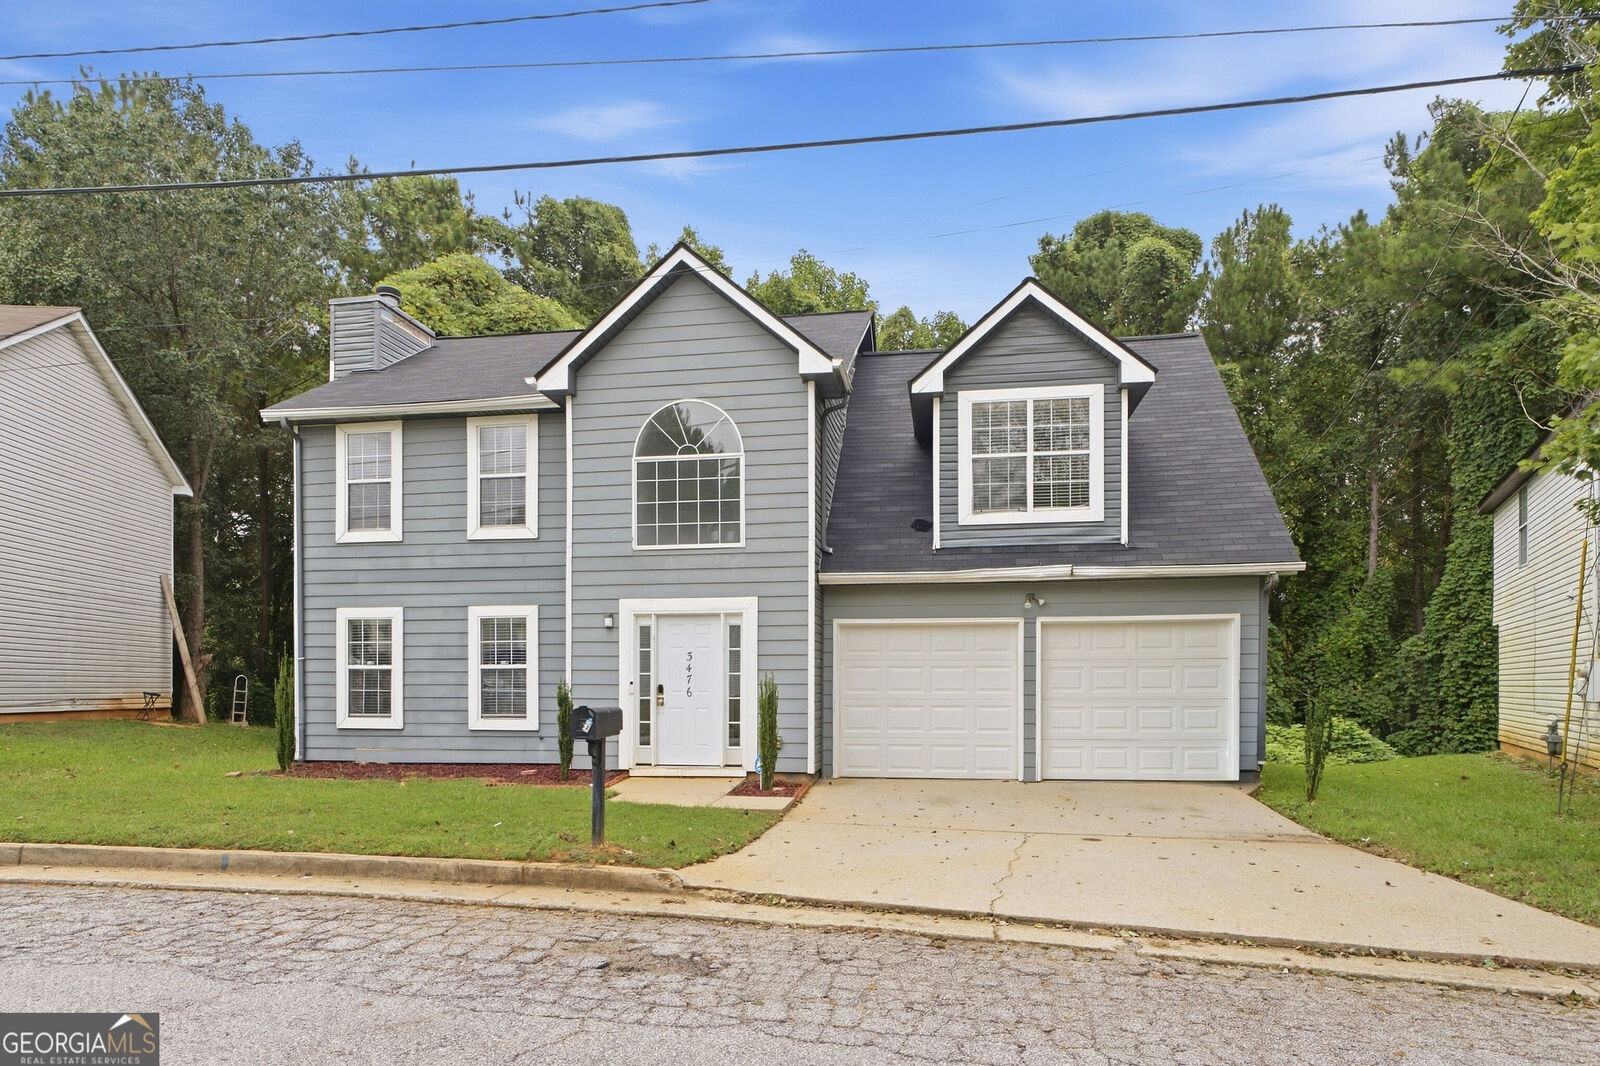
 3476 Waldrop Creek Trail Decatur, GA 30034
Active (6 Days)
$225,000 (USD)
MLS #:
10853249
10853249
Taxes
$5,136(2025)
$5,136(2025)
Lot Size
0.5 acres
0.5 acres
Type
Single-Family Home
Single-Family Home
Year Built
1999
1999
Style
Traditional
Traditional
County
DeKalb County
DeKalb County
Community
Waldrop Creek
Waldrop Creek
Listed By
Jenny Martin, ERA Sunrise Realty
Source
GAMLS
Last checked Oct 1 2026 at 10:35 PM EDT
GAMLS
Last checked Oct 1 2026 at 10:35 PM EDT
Bathroom Details
- Full Bathrooms: 2
- Half Bathroom: 1
Interior Features
- Double Vanity
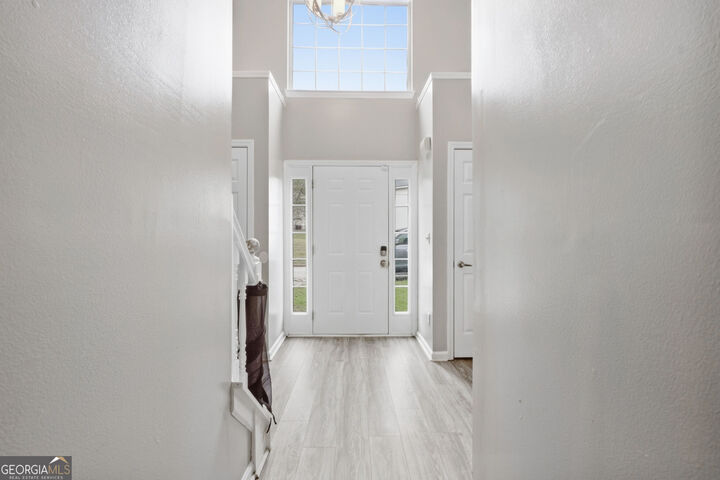
- Vaulted Ceiling(s)
- Windows: Double Pane Windows
- Laundry: Common Area
- Dishwasher
- Microwave
- Refrigerator
Kitchen
- Breakfast Area
Subdivision
- Waldrop Creek
Lot Information
- Other
Property Features
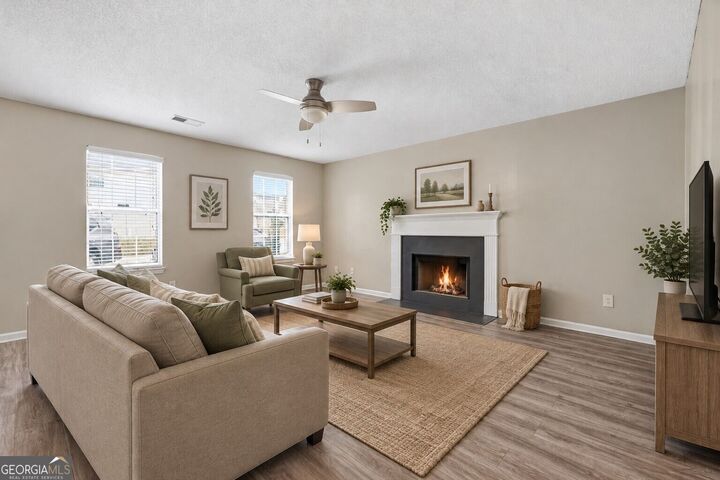
- Fireplace: Factory Built
- Fireplace: Gas Starter
- Fireplace: 1
- Fireplace: Family Room
- Foundation: Slab
Heating and Cooling
- Central
- Central Air
- Ceiling Fan(s)
Flooring
- Carpet
Exterior Features
- Roof: Composition
Utility Information
- Utilities: Cable Available, Electricity Available, Natural Gas Available
- Sewer: Public Sewer
- Energy: Appliances
School Information
- Elementary School: Oak Grove
- Middle School: Cedar Grove
- High School: Cedar Grove
Garage
- Attached Garage
Parking
- Attached
- Garage
- Garage Door Opener
- Total: 2
Living Area
- 1,926 sqft
Location
Disclaimer: Copyright 2026 Georgia MLS. All rights reserved. This information is deemed reliable, but not guaranteed. The information being provided is for consumers’ personal, non-commercial use and may not be used for any purpose other than to identify prospective properties consumers may be interested in purchasing. Data last updated 10/1/26 15:35










Description