
Listing Courtesy of:  FMLS / Listed By: Anna Marie Ethridge, ERA Sunrise Realty - Contact: 770-720-1515
 FMLS / Listed By: Anna Marie Ethridge, ERA Sunrise Realty - Contact: 770-720-1515
 41 Green Forest Parkway Jasper, GA 30143
Coming Soon
$285,000 (USD)
Description
MLS #:
7840613
7840613
Taxes
$1,197(2026)
$1,197(2026)
Lot Size
0.5 acres
0.5 acres
Type
Single-Family Home
Single-Family Home
Year Built
1987
1987
Style
Ranch
Ranch
Views
Neighborhood
Neighborhood
County
Pickens County
Pickens County
Community
Green Forest
Green Forest
Listed By
Anna Marie Ethridge, ERA Sunrise Realty, Contact: 770-720-1515
Source
FMLS
Last checked Sep 20 2026 at 9:00 PM EDT
FMLS
Last checked Sep 20 2026 at 9:00 PM EDT
Bathroom Details
- Full Bathrooms: 2
Interior Features
- Other
- High Ceilings 9 Ft Main
- Dishwasher
- Refrigerator
- Electric Range
- Washer
- Dryer
- Range Hood
- Laundry: In Basement
Kitchen
- Cabinets Stain
- Laminate Counters
Subdivision
- Green Forest
Lot Information
- Sloped
- Front Yard
- Back Yard
Property Features
- Fireplace: None
- Fireplace: 0
- Foundation: Block
Heating and Cooling
- Central
- Energy Star Qualified Equipment
- Ceiling Fan(s)
- Central Air
Basement Information
- Interior Entry
- Daylight
- Full
- Walk-Out Access
- Other
Pool Information
- None
Flooring
- Other
- Laminate
Exterior Features
- Roof: Composition
Utility Information
- Utilities: Cable Available, Electricity Available, Phone Available, Water Available, Natural Gas Available
- Sewer: Septic Tank
- Energy: None
School Information
- Elementary School: Harmony - Pickens
- Middle School: Pickens County
- High School: Pickens
Parking
- Driveway
- Kitchen Level
- Carport
- Level Driveway
Additional Information: ERA Sunrise Realty | 770-720-1515
Location
Disclaimer: Listings identified with the FMLS IDX logo come from FMLS and are held by brokerage firms other than the owner of this website. The listing brokerage is identified in any listing details. Information is deemed reliable but is not guaranteed. If you believe any FMLS listing contains material that infringes your copyrighted work please click here review our DMCA policy and learn how to submit a takedown request. © 2026 First Multiple Listing Service, Inc. Last Updated: 9/20/26 14:00
Listings identified with the FMLS IDX logo come from FMLS and are held by brokerage firms other than the owner of this website. The listing brokerage is identified in any listing details. Information is deemed reliable but is not guaranteed. If you believe any FMLS listing contains material that infringes your copyrighted work please click here review our DMCA policy and learn how to submit a takedown request. © 2026 First Multiple Listing Service, Inc. Last Updated: 9/20/26 14:00










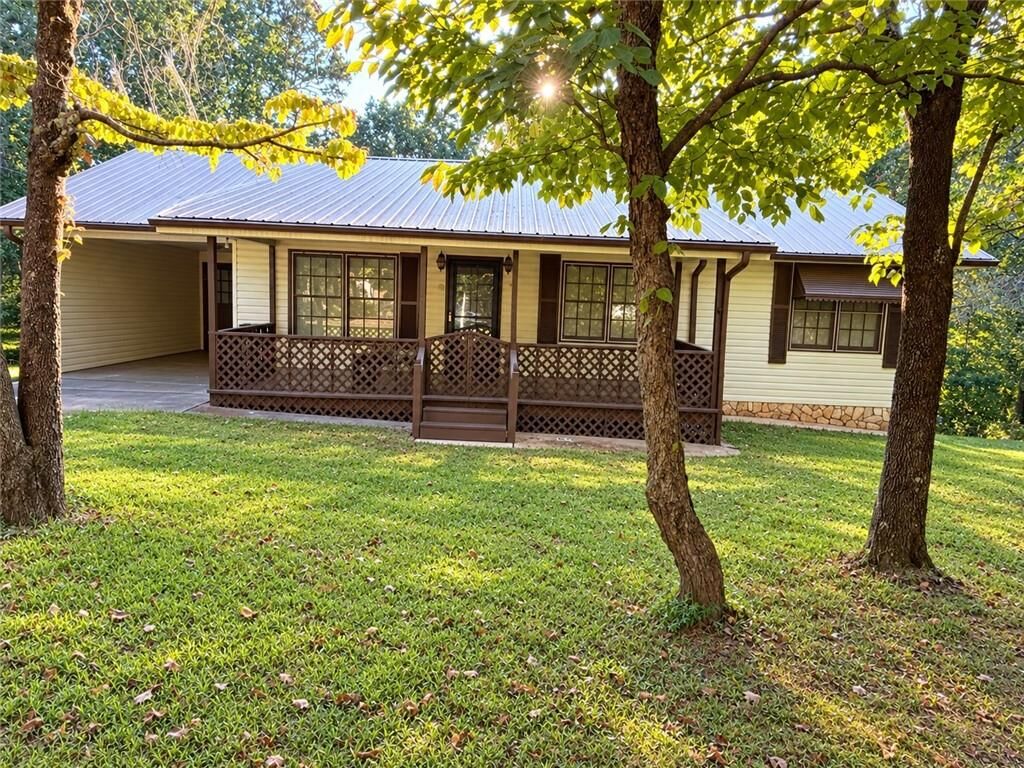
The main level features an open living area, welcoming front porch, and large rear deck. The back deck is unstable and should not be accessed.
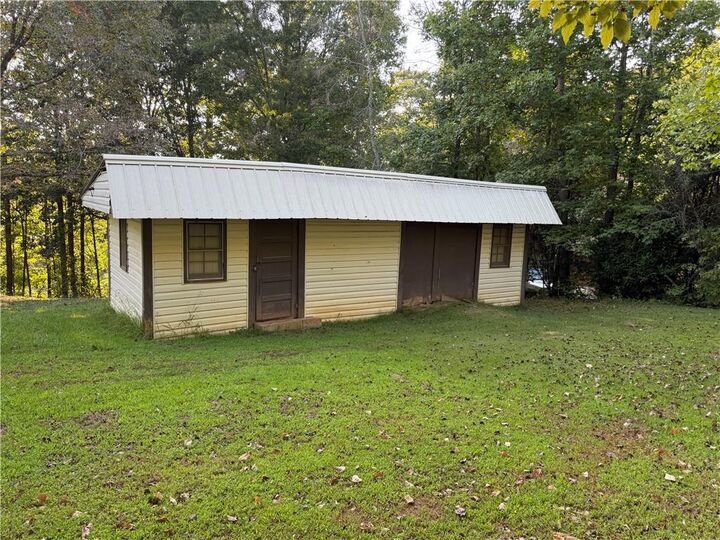
The semi-finished basement includes three rooms, oversized storage closets, two exterior entrances, and a laundry room. Additional features include vinyl siding, a one-car carport, newer Rheem HVAC, refrigerator, and a detached workshop with power.
The bones are here, and the potential is endless! Bring your contractor and vision to transform this property into a wonderful home, investment, or resale opportunity. Don't miss your chance to unlock its potential!