
Listing Courtesy of:  FMLS / Listed By: Chavonda Darby, ERA Sunrise Realty - Contact: 678-781-7400
 FMLS / Listed By: Chavonda Darby, ERA Sunrise Realty - Contact: 678-781-7400
 3510 Watson Gate Road Loganville, GA 30052
Active (0 Days)
$430,000 (USD)
Description
MLS #:
7850348
7850348
Taxes
$4,884(2025)
$4,884(2025)
Lot Size
8,276 SQFT
8,276 SQFT
Type
Single-Family Home
Single-Family Home
Year Built
2005
2005
Style
Traditional
Traditional
County
Gwinnett County
Gwinnett County
Community
Watson Grove
Watson Grove
Listed By
Chavonda Darby, ERA Sunrise Realty, Contact: 678-781-7400
Source
FMLS
Last checked Oct 7 2026 at 8:49 PM EDT
FMLS
Last checked Oct 7 2026 at 8:49 PM EDT
Bathroom Details
- Full Bathrooms: 2
- Half Bathroom: 1
Interior Features
- Entrance Foyer
- Other
- Walk-In Closet(s)
- Bookcases
- Double Vanity
- His and Hers Closets
- Tray Ceiling(s)
- High Ceilings 10 Ft Main
- Disappearing Attic Stairs
- Dishwasher
- Microwave
- Self Cleaning Oven
- Refrigerator
- Electric Range
- Laundry: Laundry Room
- Laundry: Upper Level
- Windows: Insulated Windows
Kitchen
- Cabinets Stain
- Breakfast Bar
- Pantry
- Eat-In Kitchen
- Stone Counters
- Solid Surface Counters
Subdivision
- Watson Grove
Lot Information
- Cul-De-Sac
- Private
- Other
Property Features
- Fireplace: Factory Built
- Fireplace: 1
- Fireplace: Other Room
- Foundation: Slab
Heating and Cooling
- Electric
- Forced Air
- Heat Pump
- Central
- Ceiling Fan(s)
- Central Air
Pool Information
- None
Homeowners Association Information
- Dues: $300/Annually
Flooring
- Carpet
- Hardwood
Exterior Features
- Roof: Other
Utility Information
- Utilities: Cable Available, Electricity Available, Underground Utilities, Water Available, Natural Gas Available, Sewer Available
- Sewer: Public Sewer
- Energy: None, Thermostat
School Information
- Elementary School: Trip
- Middle School: Bay Creek
- High School: Grayson
Parking
- Driveway
- Attached
- Kitchen Level
- Garage
- Level Driveway
- Garage Faces Front
Additional Information: ERA Sunrise Realty | 678-781-7400
Location
Disclaimer: Listings identified with the FMLS IDX logo come from FMLS and are held by brokerage firms other than the owner of this website. The listing brokerage is identified in any listing details. Information is deemed reliable but is not guaranteed. If you believe any FMLS listing contains material that infringes your copyrighted work please click here review our DMCA policy and learn how to submit a takedown request. © 2026 First Multiple Listing Service, Inc. Last Updated: 10/7/26 13:49
Listings identified with the FMLS IDX logo come from FMLS and are held by brokerage firms other than the owner of this website. The listing brokerage is identified in any listing details. Information is deemed reliable but is not guaranteed. If you believe any FMLS listing contains material that infringes your copyrighted work please click here review our DMCA policy and learn how to submit a takedown request. © 2026 First Multiple Listing Service, Inc. Last Updated: 10/7/26 13:49










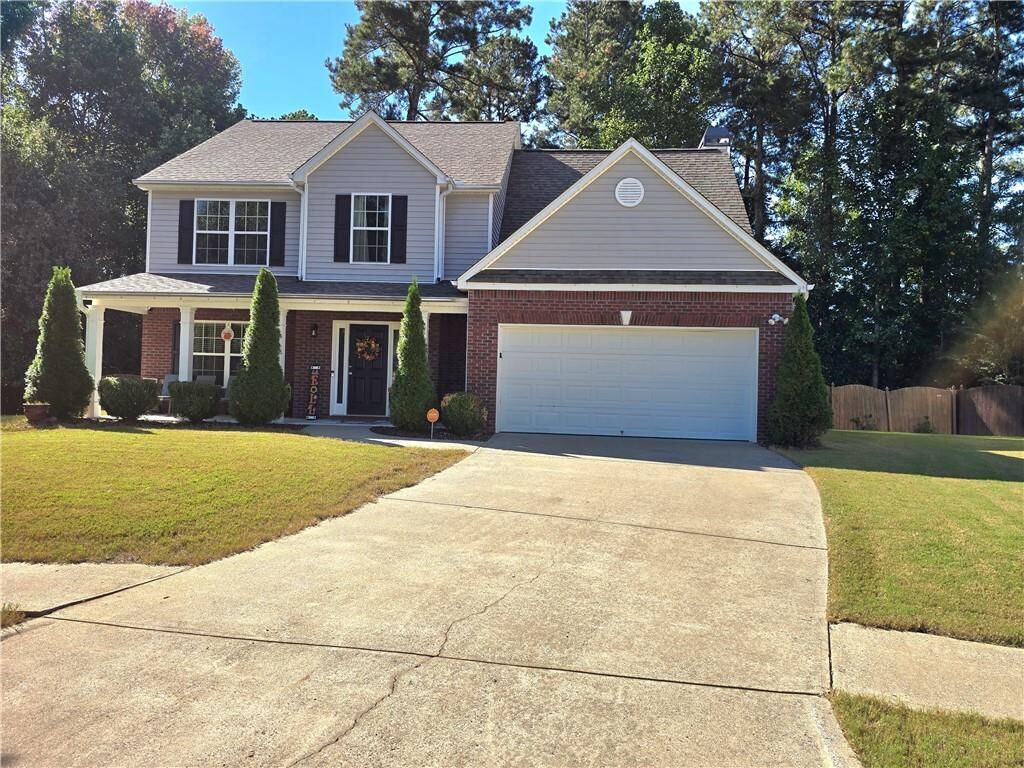
New luxury hardwood flooring runs throughout the main level and half bath, giving the home a seamless, durable, and easy-to-maintain foundation. Updated kitchen features brand-new cabinetry and quartz countertops, while fresh paint throughout gives every room a bright, modern, move-in-ready feel. Both full bathrooms and the half bath showcase new vanities. Back yard fenced backyard with an extended patio, perfect for grilling, gatherings, pets, and play.
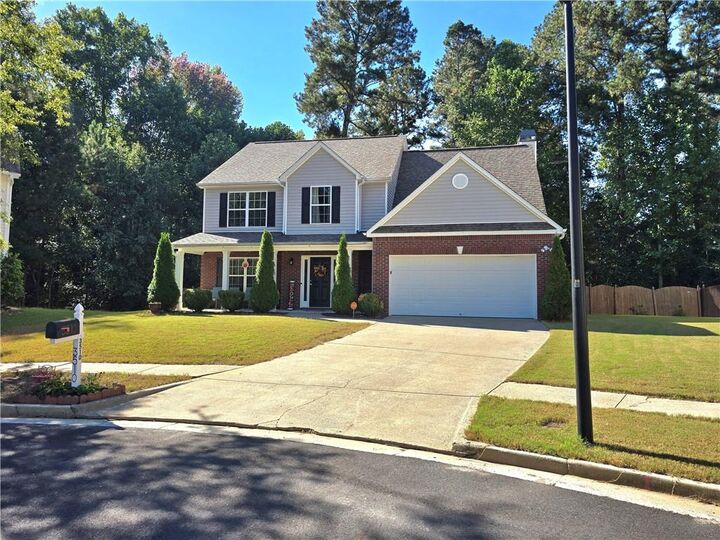
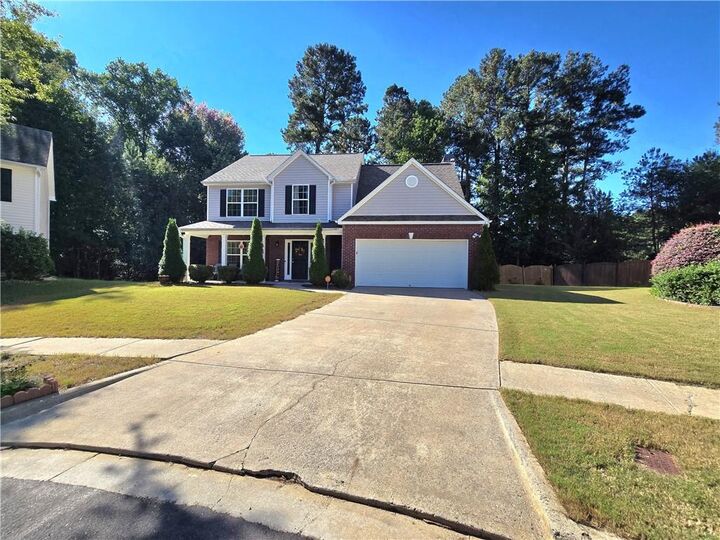
Big-ticket items are already taken care of, with a newer roof and newer HVAC offering lasting value and fewer worries for the next owner. The Vivint smart home system remains, so you can control security, lighting, and more from day one. Four bedrooms across two levels, there's room for everyone, whether you need space for a growing family, a home office, or guests. The cul-de-sac gives, more privacy, and a great spot for kids to play, excellent school system. Don't miss this one. Schedule your showing today!