
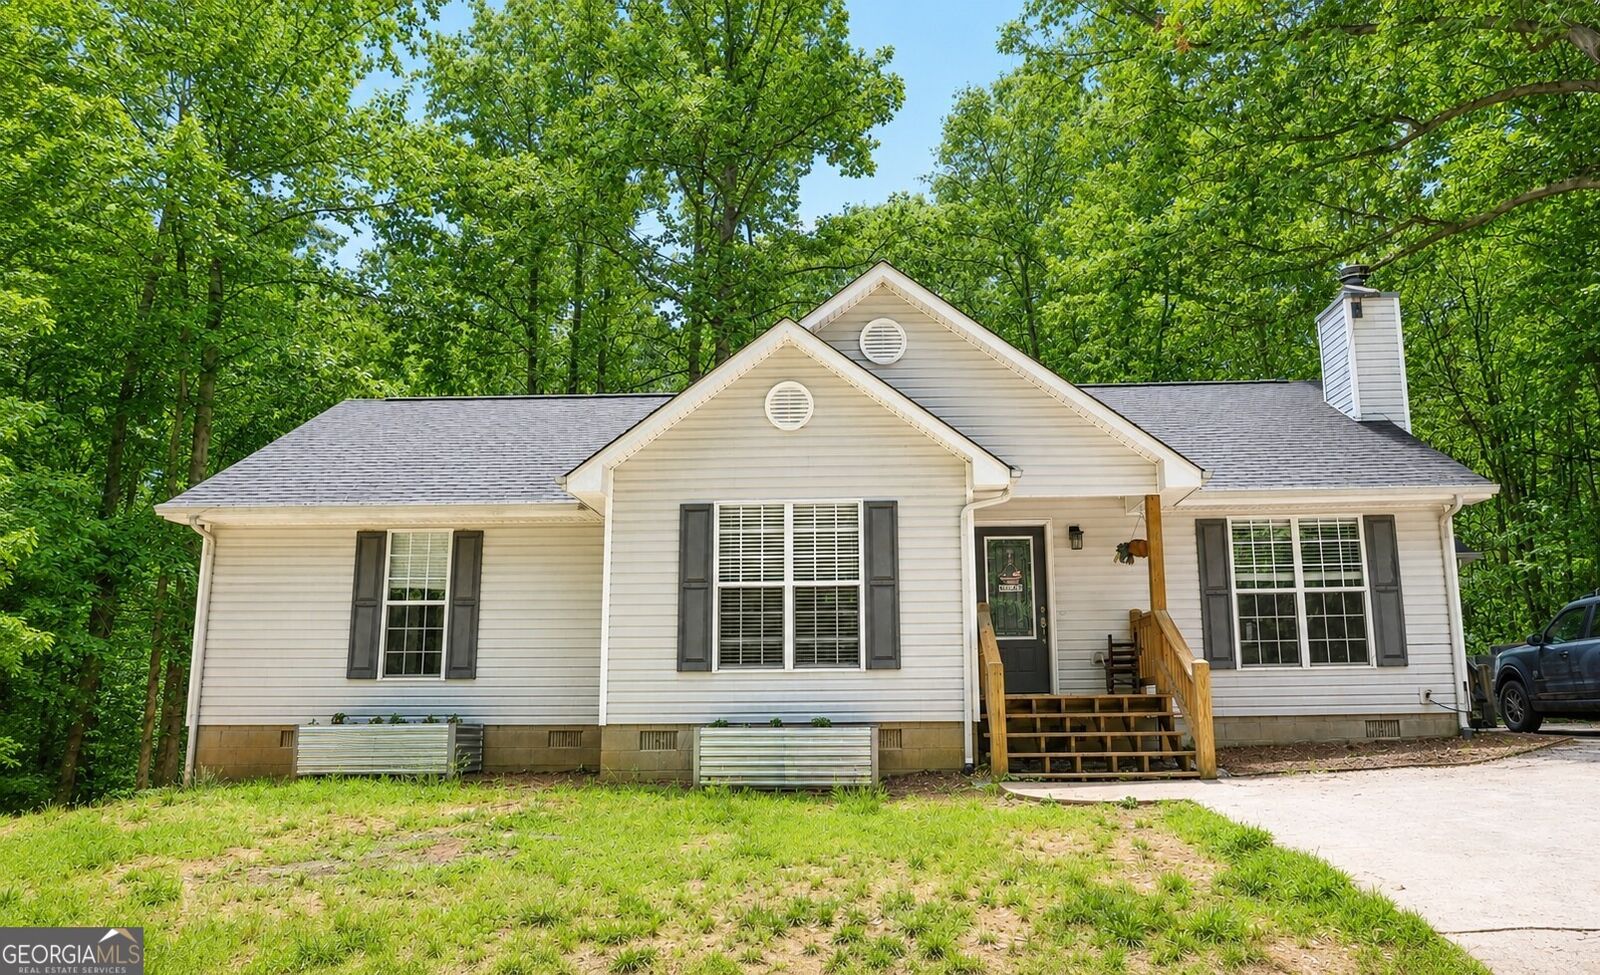
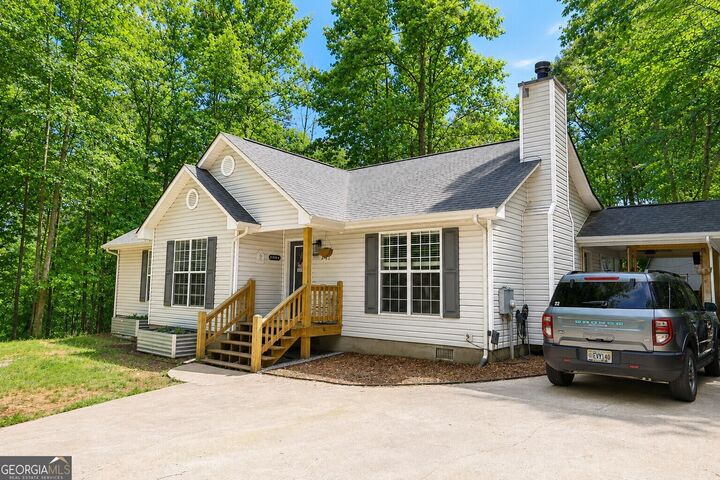
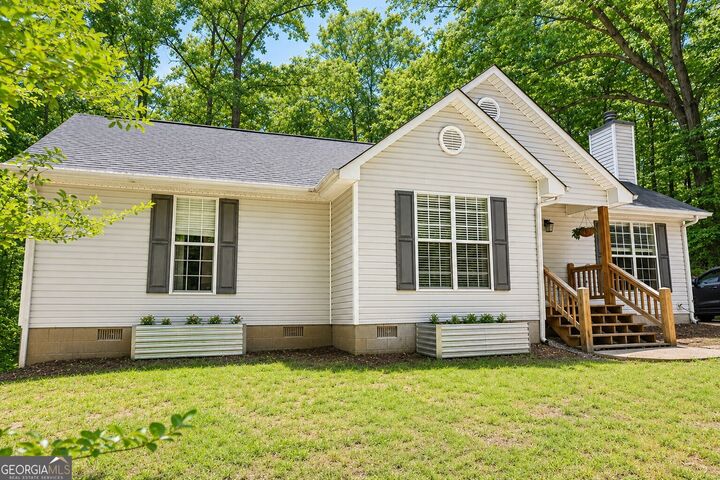
Listing Courtesy of:  GAMLS / Listed By: Tammy Retzlaff, ERA Sunrise Realty
 GAMLS / Listed By: Tammy Retzlaff, ERA Sunrise Realty
 2033 Carson Segars Road Maysville, GA 30558
Active (52 Days)
$474,900 (USD)
MLS #:
10770646
10770646
Taxes
$2,703
$2,703
Lot Size
10.19 acres
10.19 acres
Type
Single-Family Home
Single-Family Home
Year Built
1997
1997
Style
Ranch
Ranch
Views
Seasonal View
Seasonal View
County
Banks County
Banks County
Community
Grove Level Acres
Grove Level Acres
Listed By
Tammy Retzlaff, ERA Sunrise Realty
Source
GAMLS
Last checked Jul 12 2026 at 3:15 PM EDT
GAMLS
Last checked Jul 12 2026 at 3:15 PM EDT
Bathroom Details
- Full Bathrooms: 2
Interior Features
- Separate Shower
- Rear Stairs
- Vaulted Ceiling(s)
- Walk-In Closet(s)
- Master on Main Level
- Windows: Double Pane Windows
- Laundry: In Hall
- High Ceilings
- Soaking Tub
- Windows: Window Treatments
- Dishwasher
- Microwave
- Refrigerator
- Electric Water Heater
- Range
Kitchen
- Country Kitchen
- Breakfast Room
Subdivision
- Grove Level Acres
Lot Information
- Level
- Private
- Sloped
Property Features
- Fireplace: 1
- Fireplace: Family Room
- Fireplace: Wood Burning Stove
- Foundation: Block
Heating and Cooling
- Central
- Electric
- Wood
- Central Air
- Ceiling Fan(s)
Basement Information
- Crawl Space
Flooring
- Vinyl
Exterior Features
- Roof: Composition
Utility Information
- Utilities: High Speed Internet, Cable Available, Electricity Available, Phone Available
- Sewer: Septic Tank
School Information
- Elementary School: Banks
- Middle School: Banks
- High School: Banks
Parking
- Kitchen Level
- Total: 4
Living Area
- 1,615 sqft
Listing Price History
Date
Event
Price
% Change
$ (+/-)
Jul 01, 2026
Price Changed
$474,900
-3%
-$15,000
Jun 04, 2026
Price Changed
$489,900
-2%
-$10,000
May 30, 2026
Price Changed
$499,900
-4%
-$20,100
May 11, 2026
Listed
$520,000
-
-
Location
Disclaimer: Copyright 2026 Georgia MLS. All rights reserved. This information is deemed reliable, but not guaranteed. The information being provided is for consumers’ personal, non-commercial use and may not be used for any purpose other than to identify prospective properties consumers may be interested in purchasing. Data last updated 7/12/26 08:15










Description