
Listing Courtesy of:  FMLS / Listed By: Simone Sinyan, ERA Foster & Bond - Contact: 404-874-9094
 FMLS / Listed By: Simone Sinyan, ERA Foster & Bond - Contact: 404-874-9094
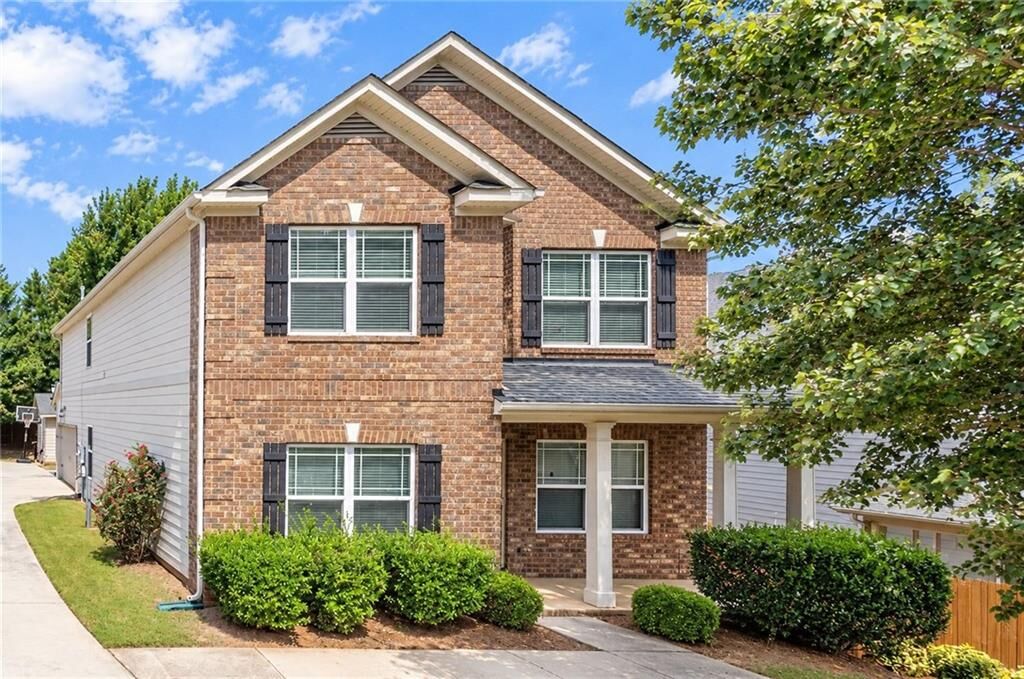
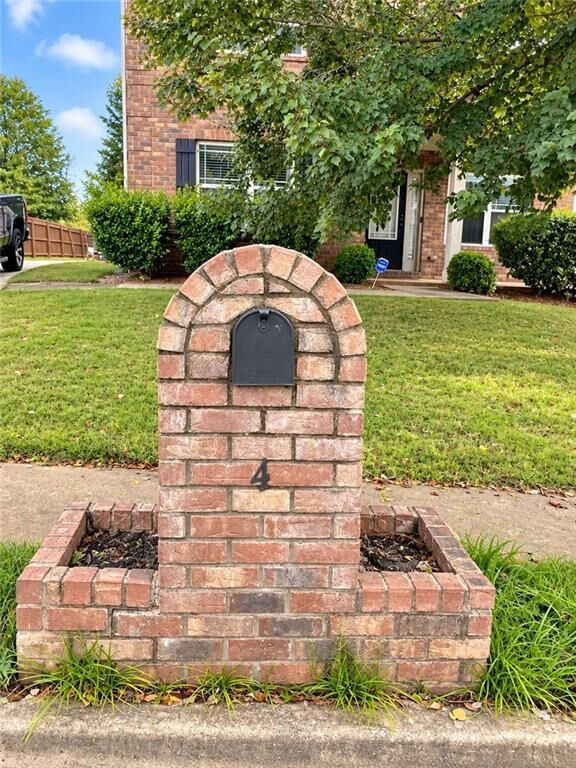
 4 Barcelona Street Newnan, GA 30263
Active (0 Days)
$325,000 (USD)
Description
MLS #:
7850322
7850322
Taxes
$3,294(2025)
$3,294(2025)
Lot Size
6,307 SQFT
6,307 SQFT
Type
Single-Family Home
Single-Family Home
Year Built
2012
2012
Style
Traditional
Traditional
Views
Neighborhood
Neighborhood
County
Coweta County
Coweta County
Community
Bullsboro Crossing
Bullsboro Crossing
Listed By
Simone Sinyan, ERA Foster & Bond, Contact: 404-874-9094
Source
FMLS
Last checked Oct 7 2026 at 12:27 AM EDT
FMLS
Last checked Oct 7 2026 at 12:27 AM EDT
Bathroom Details
- Full Bathrooms: 2
- Half Bathroom: 1
Interior Features
- Other
- Walk-In Closet(s)
- His and Hers Closets
- Disappearing Attic Stairs
- Cathedral Ceiling(s)
- Dishwasher
- Microwave
- Refrigerator
- Electric Range
- Washer
- Dryer
- Coffered Ceiling(s)
- Laundry: Laundry Room
- Laundry: Upper Level
- Windows: Insulated Windows
Kitchen
- Cabinets Stain
- Pantry
- Eat-In Kitchen
- View to Family Room
Subdivision
- Bullsboro Crossing
Lot Information
- Sloped
- Private
- Back Yard
Property Features
- Fireplace: 1
- Fireplace: Living Room
- Foundation: Slab
Heating and Cooling
- Central
- Ceiling Fan(s)
- Central Air
Pool Information
- None
Homeowners Association Information
- Dues: $450/Annually
Flooring
- Carpet
- Vinyl
Exterior Features
- Roof: Composition
Utility Information
- Utilities: Electricity Available, Water Available, Natural Gas Available
- Sewer: Public Sewer
- Energy: None
School Information
- Elementary School: Jefferson Parkway
- Middle School: Arnall
- High School: East Coweta
Parking
- Driveway
- Kitchen Level
- Garage
- Garage Faces Side
- Level Driveway
Additional Information: ERA Foster & Bond | 404-874-9094
Location
Disclaimer: Listings identified with the FMLS IDX logo come from FMLS and are held by brokerage firms other than the owner of this website. The listing brokerage is identified in any listing details. Information is deemed reliable but is not guaranteed. If you believe any FMLS listing contains material that infringes your copyrighted work please click here review our DMCA policy and learn how to submit a takedown request. © 2026 First Multiple Listing Service, Inc. Last Updated: 10/6/26 17:27
Listings identified with the FMLS IDX logo come from FMLS and are held by brokerage firms other than the owner of this website. The listing brokerage is identified in any listing details. Information is deemed reliable but is not guaranteed. If you believe any FMLS listing contains material that infringes your copyrighted work please click here review our DMCA policy and learn how to submit a takedown request. © 2026 First Multiple Listing Service, Inc. Last Updated: 10/6/26 17:27










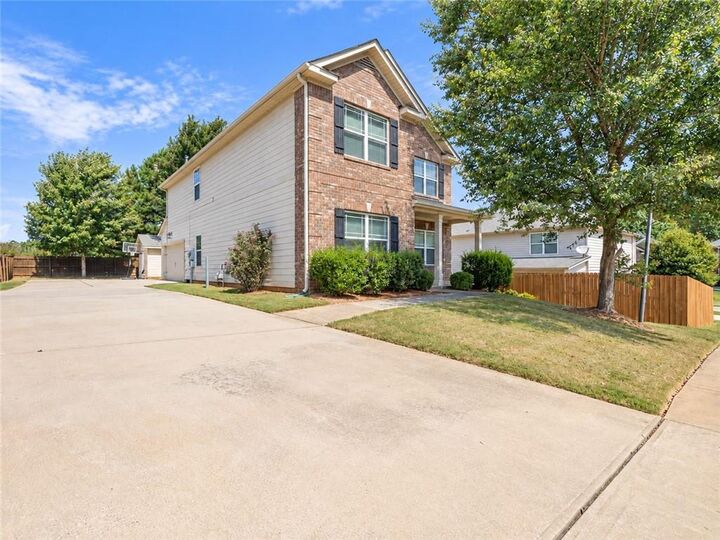
Upstairs, you’ll find all four bedrooms, including a spacious primary suite, The fenced backyard provides space for pets, recreation, or future outdoor improvements, while the two-car garage offers convenient parking and storage.
The home could benefit from fresh paint and new carpet, giving the next owner an excellent opportunity to add personal touches and unlock its full potential. Conveniently located near shopping, dining, I-85, Downtown Newnan, and the LINC Greenway, this home combines space, versatility, and a desirable location. With a little updating, it can truly shine!