
Listing Courtesy of:  FMLS / Listed By: Kenya Lanier, ERA Sunrise Realty - Contact: 770-720-1515
 FMLS / Listed By: Kenya Lanier, ERA Sunrise Realty - Contact: 770-720-1515
521 Midway Road NW Resaca, GA 30735
Active (0 Days)
$275,000 (USD)
Description
MLS #:
7858697
7858697
Taxes
$132(2025)
$132(2025)
Lot Size
1.41 acres
1.41 acres
Type
Single-Family Home
Single-Family Home
Year Built
2024
2024
Style
Other
Other
County
Gordon County
Gordon County
Listed By
Kenya Lanier, ERA Sunrise Realty, Contact: 770-720-1515
Source
FMLS
Last checked Oct 23 2026 at 9:41 PM EDT
FMLS
Last checked Oct 23 2026 at 9:41 PM EDT
Bathroom Details
- Full Bathrooms: 2
Interior Features
- Walk-In Closet(s)
- Double Vanity
- Dishwasher
- Electric Water Heater
- Refrigerator
- Electric Range
- Range Hood
- Laundry: Laundry Room
- Laundry: Main Level
- Windows: Double Pane Windows
- Laundry: Electric Dryer Hookup
Kitchen
- Cabinets White
- Eat-In Kitchen
- Kitchen Island
- Other Surface Counters
Lot Information
- Level
- Corner Lot
- Back Yard
Property Features
- Fireplace: None
- Fireplace: 0
- Foundation: Concrete Perimeter
Heating and Cooling
- Central
- Ceiling Fan(s)
- Central Air
Basement Information
- Crawl Space
Pool Information
- None
Flooring
- Luxury Vinyl
Exterior Features
- Roof: Composition
Utility Information
- Utilities: Cable Available, Electricity Available, Water Available
- Sewer: Septic Tank
- Energy: None
School Information
- Elementary School: Tolbert
- Middle School: Ashworth
- High School: Gordon Central
Parking
- Parking Pad
- Driveway
- Assigned
- Level Driveway
- Total: 5
Additional Information: ERA Sunrise Realty | 770-720-1515
Location
Disclaimer: Listings identified with the FMLS IDX logo come from FMLS and are held by brokerage firms other than the owner of this website. The listing brokerage is identified in any listing details. Information is deemed reliable but is not guaranteed. If you believe any FMLS listing contains material that infringes your copyrighted work please click here review our DMCA policy and learn how to submit a takedown request. © 2026 First Multiple Listing Service, Inc. Last Updated: 10/23/26 14:41
Listings identified with the FMLS IDX logo come from FMLS and are held by brokerage firms other than the owner of this website. The listing brokerage is identified in any listing details. Information is deemed reliable but is not guaranteed. If you believe any FMLS listing contains material that infringes your copyrighted work please click here review our DMCA policy and learn how to submit a takedown request. © 2026 First Multiple Listing Service, Inc. Last Updated: 10/23/26 14:41










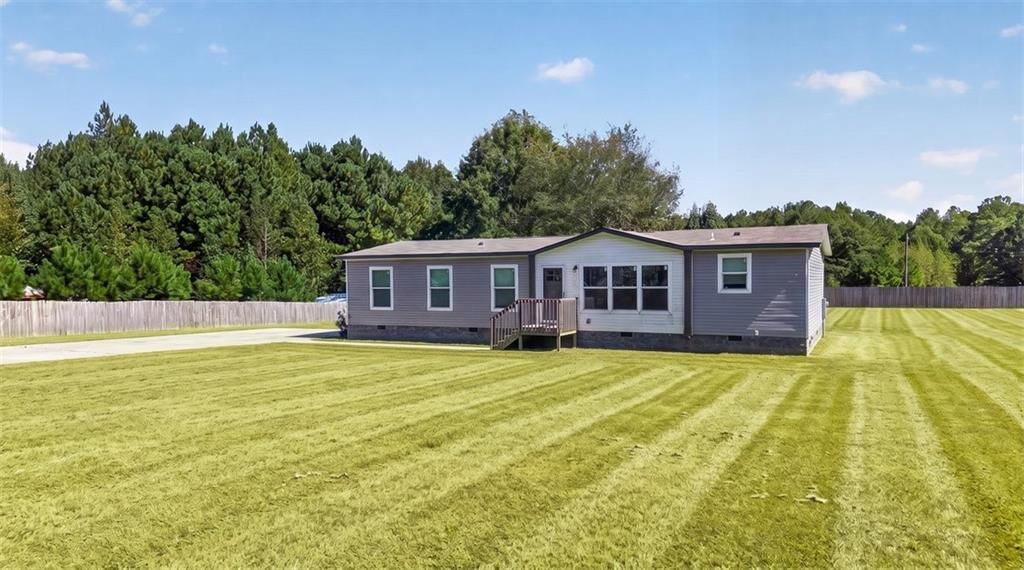
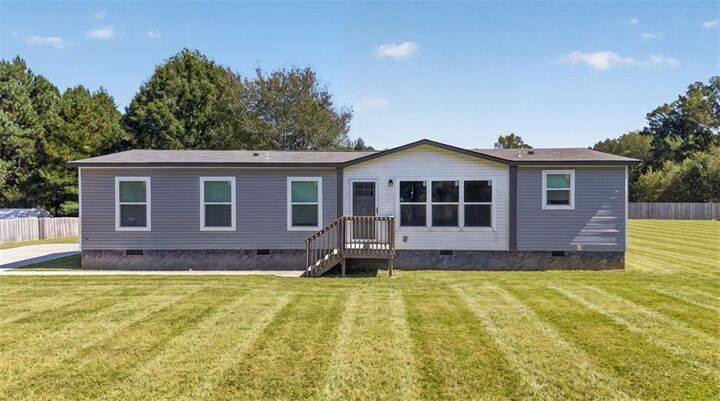
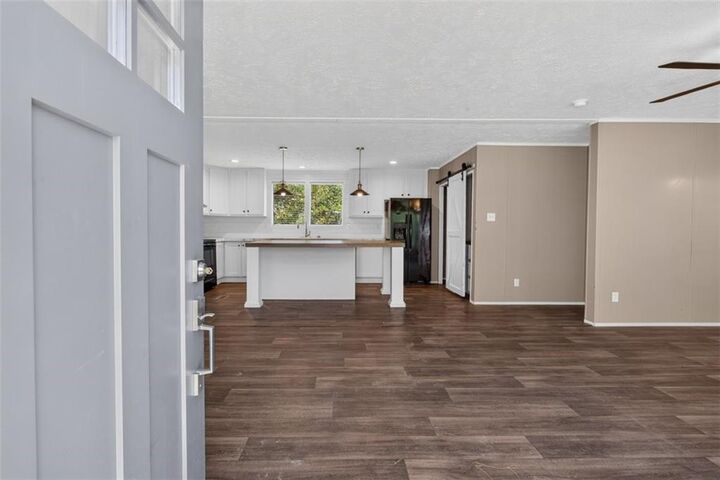
Step inside to a desirable split-bedroom floor plan with an open-concept living area and a truly show-stopping kitchen. The kitchen features abundant cabinetry, a pantry, large center island, farmhouse sink, and a hidden coffee or wine bar area that adds a fun and unexpected touch. Shiplap accent walls and modern finishes throughout give the home plenty of character. The spacious primary suite features a double vanity, relaxing soaking tub, and separate walk-in tiled shower. Thoughtful details, generous living spaces, and a functional floor plan make this home easy to love. With just a little TLC to refresh its gently lived-in feel, this home has the potential to truly shine. Affordably priced with over an acre of usable land, a fully paved driveway and parking area, modern features, and plenty of charm—come see the possibilities for yourself!