
Listing Courtesy of:  FMLS / Listed By: Kenya Lanier, ERA Sunrise Realty - Contact: 770-720-1515
 FMLS / Listed By: Kenya Lanier, ERA Sunrise Realty - Contact: 770-720-1515
 3 Berkshire Lane NE Rome, GA 30161
Active (218 Days)
$339,000 (USD)
Description
MLS #:
7832024
7832024
Taxes
$5,225(2025)
$5,225(2025)
Lot Size
0.53 acres
0.53 acres
Type
Single-Family Home
Single-Family Home
Year Built
1969
1969
Style
Traditional, Contemporary
Traditional, Contemporary
Views
Neighborhood
Neighborhood
County
Floyd County
Floyd County
Community
.
.
Listed By
Kenya Lanier, ERA Sunrise Realty, Contact: 770-720-1515
Source
FMLS
Last checked Oct 23 2026 at 5:07 PM EDT
FMLS
Last checked Oct 23 2026 at 5:07 PM EDT
Bathroom Details
- Full Bathrooms: 2
Interior Features
- Double Vanity
- Dishwasher
- Disposal
- Double Oven
- Gas Cooktop
- Laundry: Laundry Room
- Laundry: Main Level
- Windows: Double Pane Windows
- Laundry: Common Area
Kitchen
- Country Kitchen
- Eat-In Kitchen
- Kitchen Island
- Solid Surface Counters
Subdivision
- .
Lot Information
- Cul-De-Sac
- Back Yard
Property Features
- Fireplace: 1
- Fireplace: Basement
- Fireplace: Brick
- Foundation: Brick/Mortar
- Foundation: Combination
Heating and Cooling
- Central
- Ceiling Fan(s)
- Central Air
Basement Information
- Exterior Entry
- Finished
- Daylight
Pool Information
- Above Ground
Flooring
- Hardwood
- Ceramic Tile
- Luxury Vinyl
Exterior Features
- Roof: Composition
Utility Information
- Utilities: Cable Available, Electricity Available, Water Available
- Sewer: Public Sewer
- Energy: None
School Information
- Elementary School: Main
- Middle School: Rome
- High School: Rome
Parking
- Driveway
- Attached
- Carport
Listing Price History
Date
Event
Price
% Change
$ (+/-)
Oct 02, 2026
Price Changed
$339,000
-1%
-$4,000
Sep 03, 2026
Listed
$343,000
-
-
Additional Information: ERA Sunrise Realty | 770-720-1515
Location
Disclaimer: Listings identified with the FMLS IDX logo come from FMLS and are held by brokerage firms other than the owner of this website. The listing brokerage is identified in any listing details. Information is deemed reliable but is not guaranteed. If you believe any FMLS listing contains material that infringes your copyrighted work please click here review our DMCA policy and learn how to submit a takedown request. © 2026 First Multiple Listing Service, Inc. Last Updated: 10/23/26 10:07
Listings identified with the FMLS IDX logo come from FMLS and are held by brokerage firms other than the owner of this website. The listing brokerage is identified in any listing details. Information is deemed reliable but is not guaranteed. If you believe any FMLS listing contains material that infringes your copyrighted work please click here review our DMCA policy and learn how to submit a takedown request. © 2026 First Multiple Listing Service, Inc. Last Updated: 10/23/26 10:07










The thoughtfully designed floor plan features beautiful hardwood flooring, an updated kitchen with a cozy eat-in area, and a separate dining room perfect for family gatherings and holiday meals. Two laundry areas add an extra layer of convenience to everyday living.
The basement expands the possibilities even further, offering a private exterior entrance and flexible space that can be used for guests, a home office, hobby room, workshop, additional storage, or even multi-generational living.
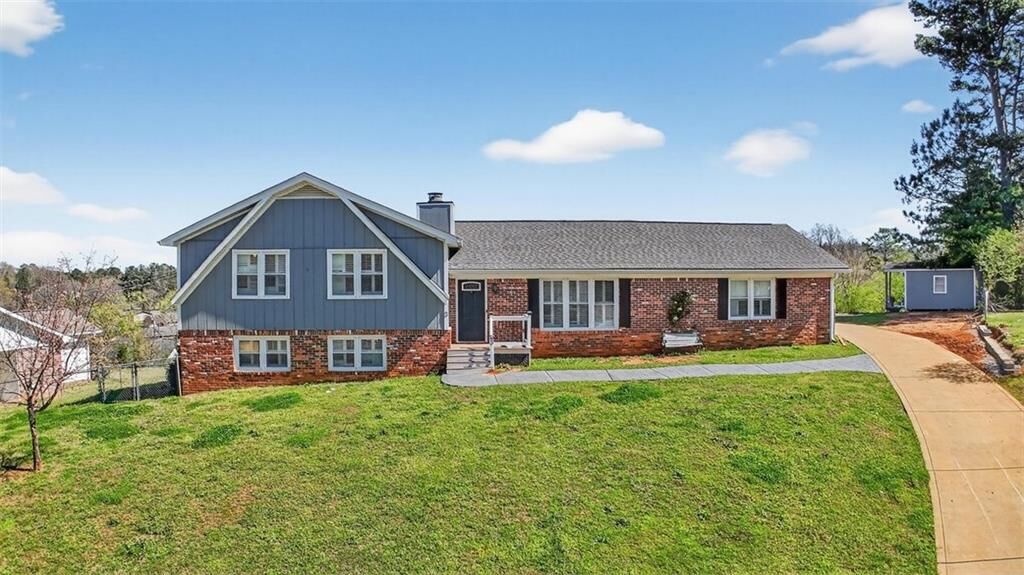
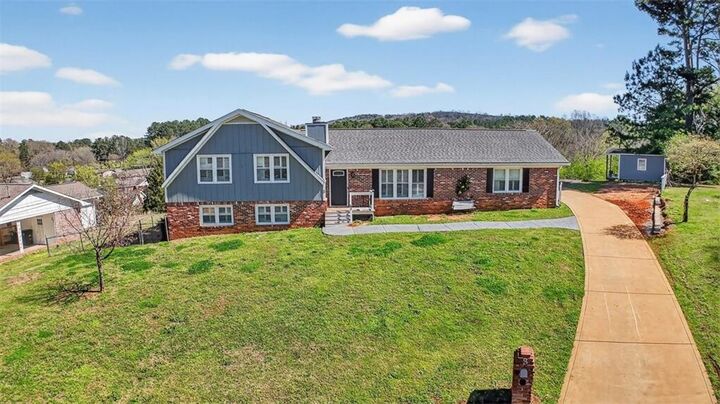
Step outside to enjoy a flat, usable yard tucked into a quiet cul-de-sac setting. Spend summer days relaxing by the above-ground pool, utilize the two storage sheds for tools and equipment, and take advantage of the attached two-car carport. With plenty of room for gardening, pets, play, and outdoor entertaining, this yard is designed to be enjoyed.
Conveniently located just minutes from shopping, dining, schools, and everyday essentials, this home combines space, flexibility, and convenience in one inviting package. With its generous layout, desirable setting, and endless possibilities, this is a home you’ll want to experience in person. Ready to welcome its next owners, this special property is one you won’t want to miss!