
Listing Courtesy of:  GAMLS / Listed By: Beverly Johnson, ERA Sunrise Realty
 GAMLS / Listed By: Beverly Johnson, ERA Sunrise Realty
 235 Chads Ford Way Roswell, GA 30076
Active (6 Days)
$220,000 (USD)
MLS #:
10827247
10827247
Taxes
$1,988(2025)
$1,988(2025)
Type
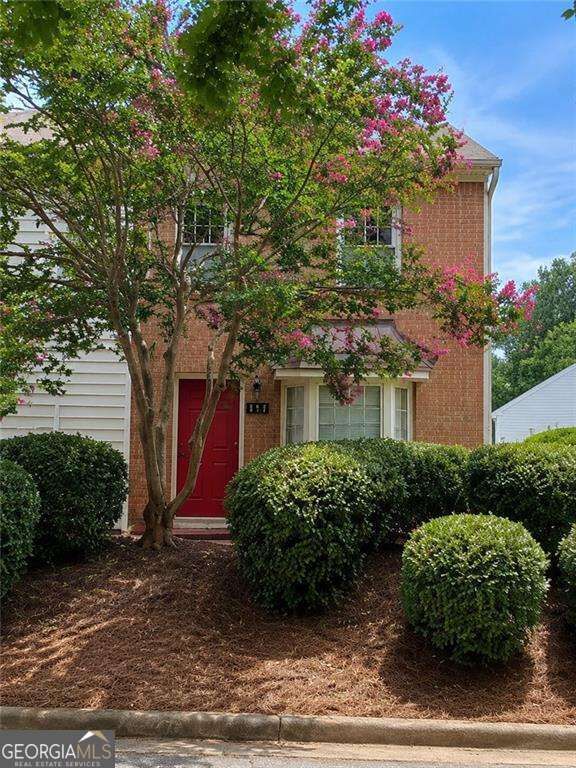
Townhouse
Townhouse
Year Built
1983
1983
Style
Brick Front
Brick Front
County
Fulton County
Fulton County
Community
Holcombs Crossing
Holcombs Crossing
Listed By
Beverly Johnson, ERA Sunrise Realty
Source
GAMLS
Last checked Aug 20 2026 at 10:00 PM EDT
GAMLS
Last checked Aug 20 2026 at 10:00 PM EDT
Bathroom Details
- Full Bathrooms: 2
- Half Bathroom: 1
Interior Features
- Roommate Plan
- Windows: Double Pane Windows
- High Ceilings
- Dishwasher
- Microwave
- Refrigerator
- Gas Water Heater
Kitchen
- Pantry
Subdivision
- Holcombs Crossing
Lot Information
- Level
Property Features
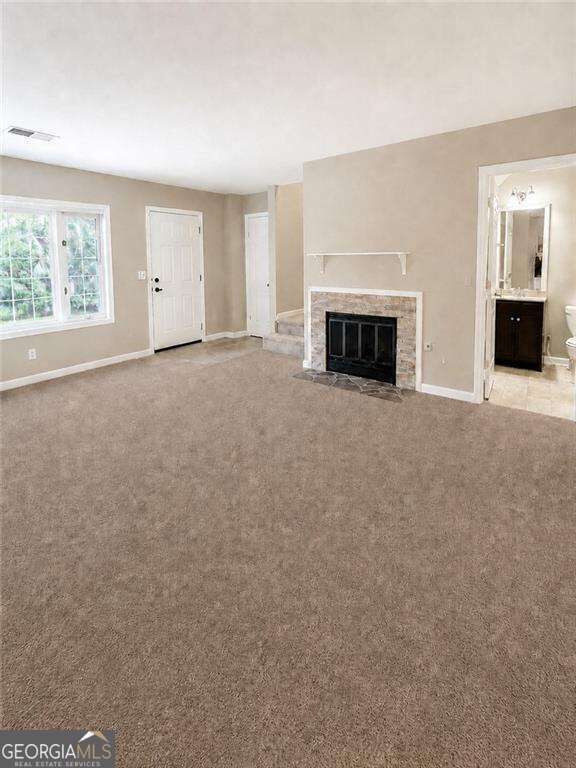
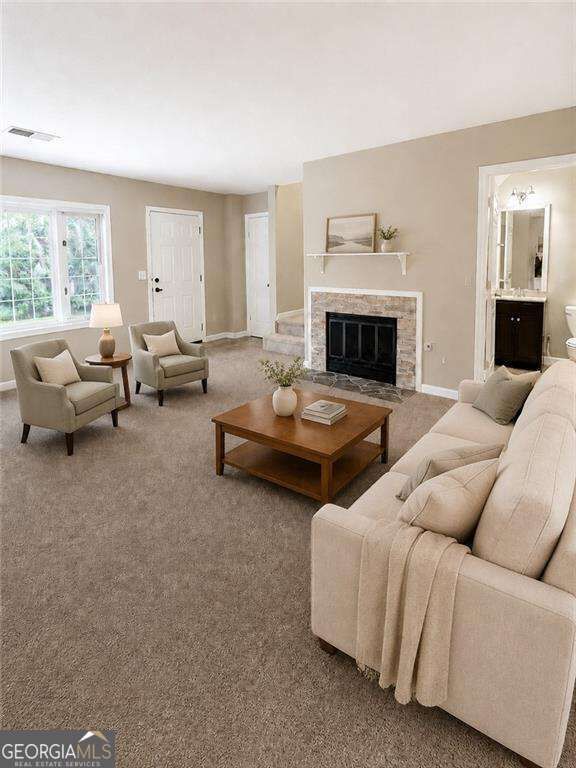
- Fireplace: Factory Built
- Fireplace: Gas Starter
- Fireplace: 1
- Fireplace: Family Room
- Foundation: Slab
Heating and Cooling
- Central
- Natural Gas
- Central Air
- Ceiling Fan(s)
Homeowners Association Information
- Dues: $3000
Flooring
- Carpet
Exterior Features
- Roof: Composition
Utility Information
- Utilities: Cable Available
- Sewer: Public Sewer
School Information
- Elementary School: Mimosa
- Middle School: Haynes Bridge
- High School: Centennial
Parking
- Carport
- Total: 2
Living Area
- 1,240 sqft
Location
Disclaimer: Copyright 2026 Georgia MLS. All rights reserved. This information is deemed reliable, but not guaranteed. The information being provided is for consumers’ personal, non-commercial use and may not be used for any purpose other than to identify prospective properties consumers may be interested in purchasing. Data last updated 8/20/26 15:00










Description