
Listing Courtesy of:  FMLS / Listed By: Peachtree Town & Country - Contact: 404-671-9100
 FMLS / Listed By: Peachtree Town & Country - Contact: 404-671-9100
 480 Abbeywood Drive Roswell, GA 30075
Pending (3 Days)
$1,150,000 (USD)

Description
MLS #:
7836282
7836282
Taxes
$9,004(2025)
$9,004(2025)
Lot Size
0.41 acres
0.41 acres
Type
Single-Family Home
Single-Family Home
Year Built
1990
1990
Style
Traditional
Traditional
Views
Other, Trees/Woods
Other, Trees/Woods
County
Fulton County
Fulton County
Community
Chickering
Chickering
Listed By
Carol Dick, Peachtree Town & Country North Atlanta Market Center, Contact: 404-671-9100
Source
FMLS
Last checked Sep 17 2026 at 1:20 PM EDT
FMLS
Last checked Sep 17 2026 at 1:20 PM EDT
Bathroom Details
- Full Bathrooms: 5
Interior Features
- Walk-In Closet(s)
- Bookcases
- Wet Bar
- High Ceilings 9 Ft Main
- Double Vanity
- Tray Ceiling(s)
- Dishwasher
- Disposal
- Entrance Foyer 2 Story
- Central Vacuum
- Double Oven
- Gas Cooktop
- Range Hood
- Laundry: Laundry Room
- Laundry: Main Level
- Windows: Double Pane Windows
- Vaulted Ceiling(s)
- Windows: Plantation Shutters
- Laundry: Sink
- Recessed Lighting
Kitchen
- Breakfast Room
- Cabinets White
- Keeping Room
- Eat-In Kitchen
- View to Family Room
- Pantry Walk-In
- Solid Surface Counters
Subdivision
- Chickering
Lot Information
- Wooded
- Level
- Private
- Landscaped
- Front Yard
- Back Yard
Property Features
- Fireplace: Factory Built
- Fireplace: 2
- Fireplace: Gas Log
- Fireplace: Basement
- Fireplace: Family Room
- Fireplace: Brick
- Fireplace: Raised Hearth
- Foundation: Slab
Heating and Cooling
- Forced Air
- Zoned
- Natural Gas
- Ceiling Fan(s)
- Electric
Basement Information
- Interior Entry
- Exterior Entry
- Finished
- Daylight
- Full
- Finished Bath
Pool Information
- None
Homeowners Association Information
- Dues: $350/Quarterly
Flooring
- Carpet
- Hardwood
- Ceramic Tile
Exterior Features
- Roof: Composition
- Roof: Shingle
Utility Information
- Utilities: Cable Available, Electricity Available, Underground Utilities, Water Available, Natural Gas Available, Sewer Available
- Sewer: Public Sewer
- Energy: None
School Information
- Elementary School: Roswell North
- Middle School: Crabapple
- High School: Roswell
Parking
- Driveway
- Attached
- Detached
- Garage
- Garage Door Opener
- Garage Faces Side
- Level Driveway
Additional Information: North Atlanta Market Center | 404-671-9100
Location
Disclaimer: Listings identified with the FMLS IDX logo come from FMLS and are held by brokerage firms other than the owner of this website. The listing brokerage is identified in any listing details. Information is deemed reliable but is not guaranteed. If you believe any FMLS listing contains material that infringes your copyrighted work please click here review our DMCA policy and learn how to submit a takedown request. © 2026 First Multiple Listing Service, Inc. Last Updated: 9/17/26 06:20
Listings identified with the FMLS IDX logo come from FMLS and are held by brokerage firms other than the owner of this website. The listing brokerage is identified in any listing details. Information is deemed reliable but is not guaranteed. If you believe any FMLS listing contains material that infringes your copyrighted work please click here review our DMCA policy and learn how to submit a takedown request. © 2026 First Multiple Listing Service, Inc. Last Updated: 9/17/26 06:20










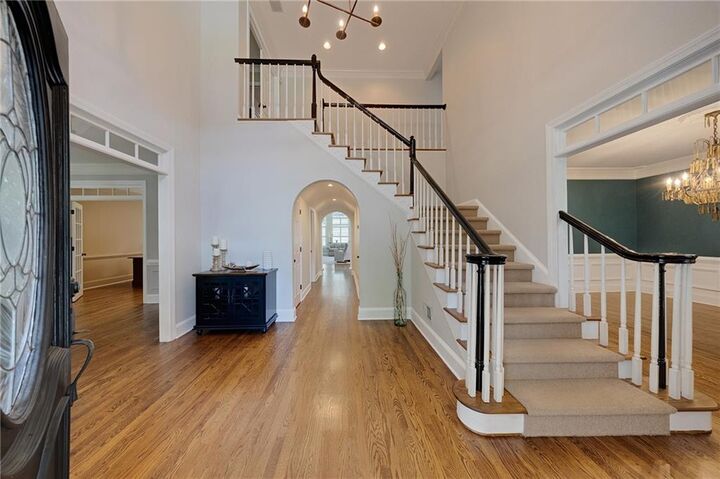
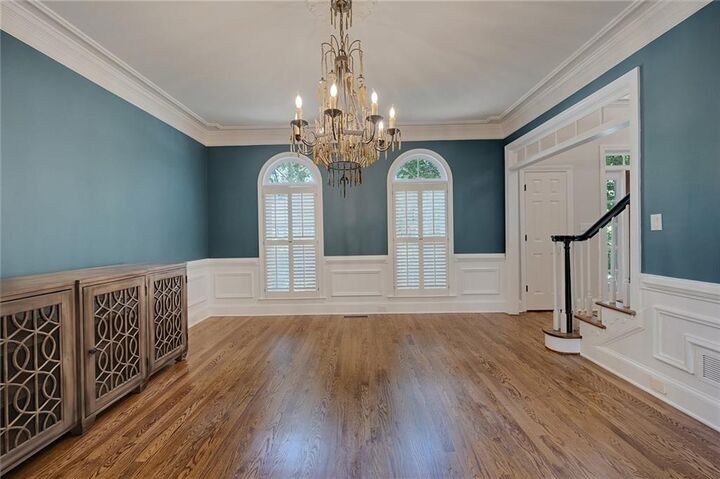
Beautiful hardwood floors flow throughout the main level, where thoughtful architectural details include a two-story foyer with a leaded glass window and door, transoms over doorways, pocket doors, plantation shutters, custom built-in bookcases, vaulted and tray ceilings, and front and rear staircases. The banquet-sized dining room is suited for entertaining, while the spacious kitchen opens to the family room for comfortable everyday living. Two laundry rooms, one on the main level and another in the basement, add extra convenience. The primary bedroom features a custom closet with two designated sections and a vaulted bathroom with a leaded-glass window, positioned for privacy from the secondary bedrooms. The additional four upper-level bedrooms are generous in size, with two bedrooms sharing a Jack-and-Jill bath with a double vanity, and two bedrooms sharing a secondary Jack-and-Jill bath.
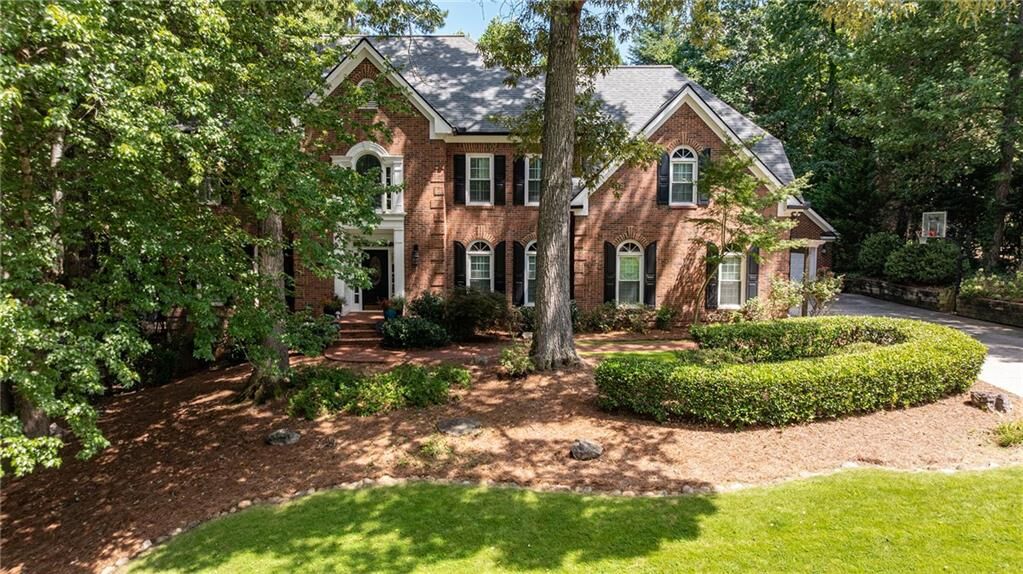
Outdoor living features a screened porch and deck with composite flooring that overlooks the level, fenced backyard. Designed for entertaining and relaxation, the yard features a fire pit, hardscape with stone stairs, and plenty of open space for recreation or a future pool. A rare four-car garage includes two attached and two detached spaces, providing exceptional room for vehicles, golf cart, storage, or a workshop. With its generous square footage, versatile floor plan, and fenced backyard, this Chickering residence offers the space and flexibility to accommodate a variety of lifestyles, all in a desirable Roswell location convenient to Canton Street, dining, shopping, and local educational options.