
Listing Courtesy of:  FMLS / Listed By: Andrew Gasper, ERA Foster & Bond - Contact: 404-874-9094
 FMLS / Listed By: Andrew Gasper, ERA Foster & Bond - Contact: 404-874-9094
 9620 River Lake Drive Roswell, GA 30075
Active (50 Days)
$700,000 (USD)
Description
MLS #:
7808450
7808450
Taxes
$6,332(2025)
$6,332(2025)
Lot Size
0.62 acres
0.62 acres
Type
Single-Family Home
Single-Family Home
Year Built
1982
1982
Style
Traditional
Traditional
County
Fulton County
Fulton County
Listed By
Andrew Gasper, ERA Foster & Bond, Contact: 404-874-9094
Source
FMLS
Last checked Sep 10 2026 at 3:30 AM EDT
FMLS
Last checked Sep 10 2026 at 3:30 AM EDT
Bathroom Details
- Full Bathrooms: 3
- Half Bathroom: 1
Interior Features
- Walk-In Closet(s)
- High Speed Internet
- His and Hers Closets
- Dishwasher
- Disposal
- Microwave
- Refrigerator
- Range Hood
- Low Flow Plumbing Fixtures
- Laundry: In Basement
Kitchen
- Cabinets Other
- Wine Rack
- Stone Counters
Lot Information
- Wooded
- Borders US/State Park
- Back Yard
Property Features
- Fireplace: 1
- Fireplace: Living Room
- Foundation: Brick/Mortar
Heating and Cooling
- Central
- Central Air
Basement Information
- Finished
Pool Information
- None
Flooring
- Hardwood
Exterior Features
- Roof: Composition
- Roof: Shingle
Utility Information
- Utilities: Cable Available, Electricity Available, Water Available, Natural Gas Available, Sewer Available
- Sewer: Public Sewer
- Energy: None
School Information
- Elementary School: Esther Jackson
- Middle School: Holcomb Bridge
- High School: Centennial
Parking
- Garage
Additional Information: ERA Foster & Bond | 404-874-9094
Location
Disclaimer: Listings identified with the FMLS IDX logo come from FMLS and are held by brokerage firms other than the owner of this website. The listing brokerage is identified in any listing details. Information is deemed reliable but is not guaranteed. If you believe any FMLS listing contains material that infringes your copyrighted work please click here review our DMCA policy and learn how to submit a takedown request. © 2026 First Multiple Listing Service, Inc. Last Updated: 9/9/26 20:30
Listings identified with the FMLS IDX logo come from FMLS and are held by brokerage firms other than the owner of this website. The listing brokerage is identified in any listing details. Information is deemed reliable but is not guaranteed. If you believe any FMLS listing contains material that infringes your copyrighted work please click here review our DMCA policy and learn how to submit a takedown request. © 2026 First Multiple Listing Service, Inc. Last Updated: 9/9/26 20:30










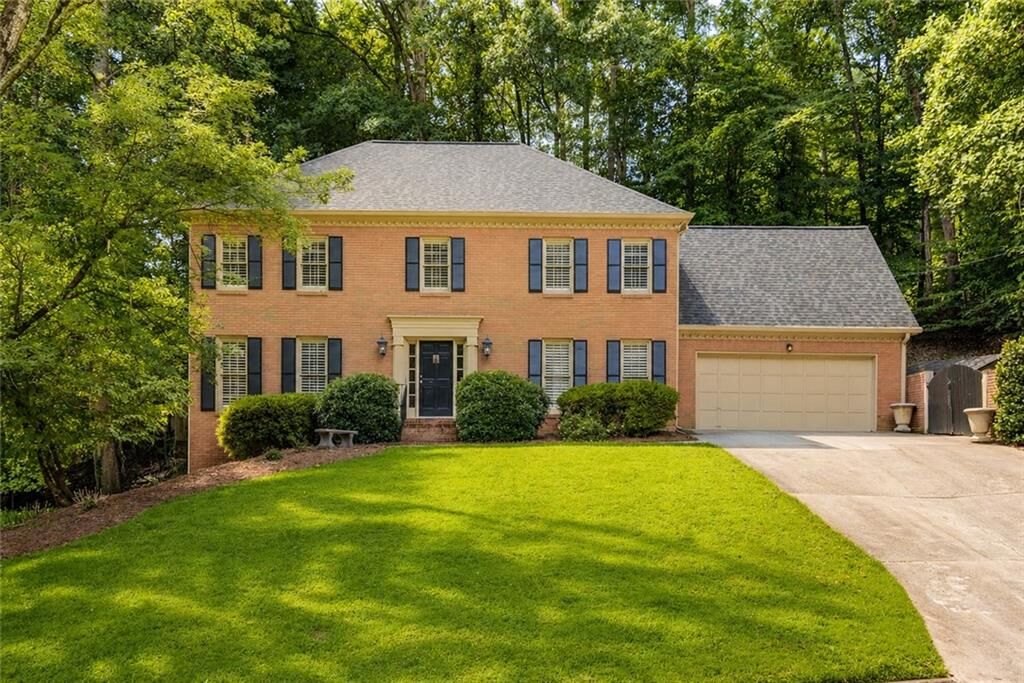
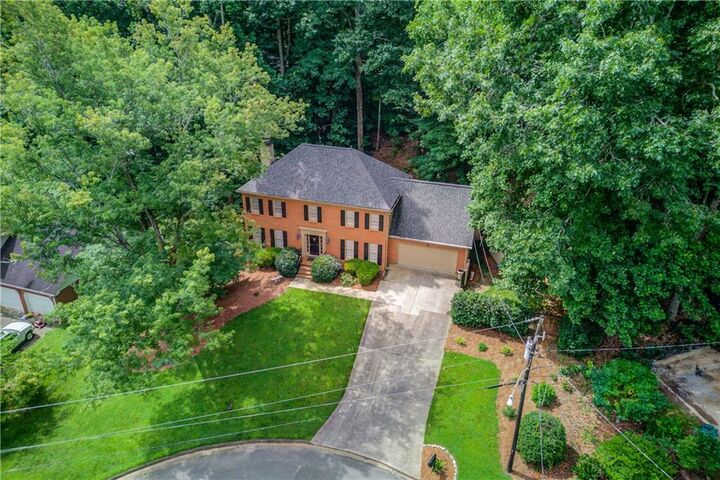
The spacious primary suite has been completely transformed with a stunning spa-inspired bathroom renovation completed in late 2024. Major system updates provide peace of mind, including a new 30-year architectural roof , two new HVAC systems installed in late 2024,
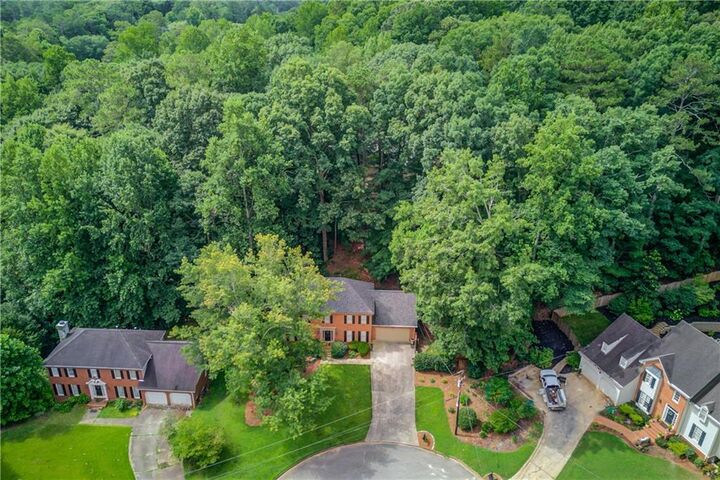
Exceptional privacy with a backyard that feels like your own retreat. Just 100 yards from the home, you'll find direct access to Vickery Creek Park and the Chattahoochee River National Recreation Area, where miles of scenic trails lead to the historic covered bridge, waterfall, and the popular Roswell Mill district. From there, continue to local favorites including Moxie Burger, Summit Coffee, Spiced Right Rib House, and more.
Just outside the neighborhood entrance, Riverside Park is currently being transformed through a massive redevelopment scheduled to reopen in Summer 2027. The revitalized park will feature a new concert stage, splash pad, extensive native landscaping, upgraded stormwater infrastructure, and expanded connections to the Chattahoochee Riverwalk extending toward Azalea Drive and Willeo Road.