
Listing Courtesy of:  FMLS / Listed By: Chivaun Philpot, ERA Sunrise Realty - Contact: 678-781-7400
 FMLS / Listed By: Chivaun Philpot, ERA Sunrise Realty - Contact: 678-781-7400
1591 Autumn Hurst Trail Stone Mountain, GA 30088
Active (0 Days)
$369,000 (USD)
Description
MLS #:
7870508
7870508
Taxes
$5,221(2025)
$5,221(2025)
Lot Size
0.43 acres
0.43 acres
Type
Single-Family Home
Single-Family Home
Year Built
1972
1972
Style
Traditional
Traditional
Views
Neighborhood
Neighborhood
County
DeKalb County
DeKalb County
Community
Hidden Hills
Hidden Hills
Listed By
Chivaun Philpot, ERA Sunrise Realty, Contact: 678-781-7400
Source
FMLS
Last checked Nov 20 2026 at 4:16 PM EST
FMLS
Last checked Nov 20 2026 at 4:16 PM EST
Bathroom Details
- Full Bathrooms: 3
Interior Features
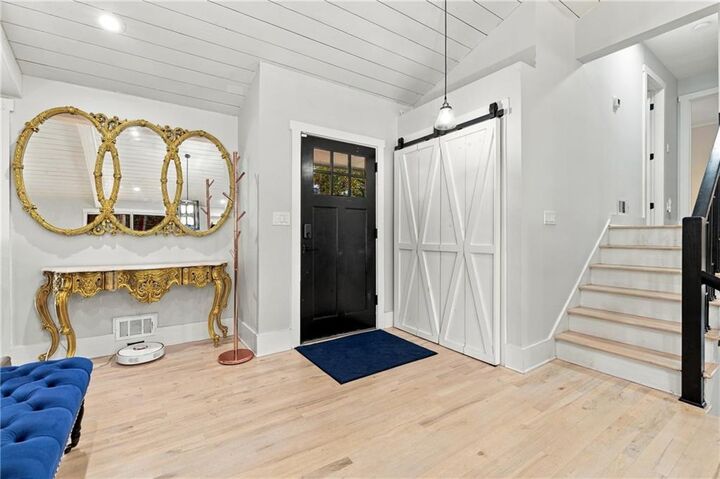
- Entrance Foyer
- Cathedral Ceiling(s)
- Beamed Ceilings
- Dishwasher
- Disposal
- Microwave
- Electric Range
- Washer
- Dryer
- Electric Oven
- Gas Cooktop
- Electric Cooktop
- Range Hood
- Laundry: Main Level
- Windows: Insulated Windows
- Laundry: Lower Level
Kitchen
- Breakfast Bar
- Cabinets White
- Second Kitchen
- Eat-In Kitchen
- Stone Counters
- View to Family Room
- Kitchen Island
Subdivision
- Hidden Hills
Lot Information
- Level
- Private
- Other
- Back Yard
Property Features
- Fireplace: Gas Starter
- Fireplace: Factory Built
- Fireplace: 2
- Fireplace: Gas Log
- Fireplace: Basement
- Foundation: Pillar/Post/Pier
Heating and Cooling
- Forced Air
- Central
- Ceiling Fan(s)
- Central Air
- Electric
- Gas
Basement Information
- Interior Entry
- Exterior Entry
- Finished
- Daylight
- Full
- Finished Bath
Pool Information
- None
Homeowners Association Information
- Dues: $200/Annually
Flooring
- Hardwood
- Vinyl
Exterior Features
- Roof: Shingle
Utility Information
- Utilities: Cable Available, Electricity Available, Water Available, Natural Gas Available, Sewer Available
- Sewer: Public Sewer
- Energy: None
School Information
- Elementary School: Woodridge
- Middle School: Miller Grove
- High School: Miller Grove
Parking
- Garage
- Level Driveway
- Garage Faces Front
Additional Information: ERA Sunrise Realty | 678-781-7400
Location
Disclaimer: Listings identified with the FMLS IDX logo come from FMLS and are held by brokerage firms other than the owner of this website. The listing brokerage is identified in any listing details. Information is deemed reliable but is not guaranteed. If you believe any FMLS listing contains material that infringes your copyrighted work please click here review our DMCA policy and learn how to submit a takedown request. © 2026 First Multiple Listing Service, Inc. Last Updated: 11/20/26 08:16
Listings identified with the FMLS IDX logo come from FMLS and are held by brokerage firms other than the owner of this website. The listing brokerage is identified in any listing details. Information is deemed reliable but is not guaranteed. If you believe any FMLS listing contains material that infringes your copyrighted work please click here review our DMCA policy and learn how to submit a takedown request. © 2026 First Multiple Listing Service, Inc. Last Updated: 11/20/26 08:16










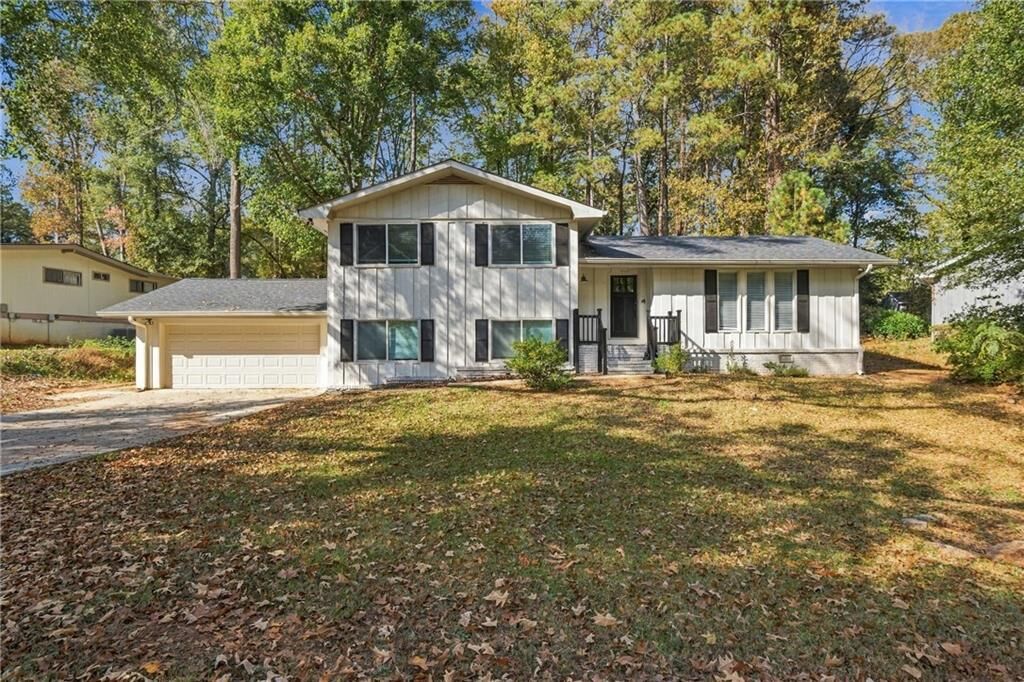
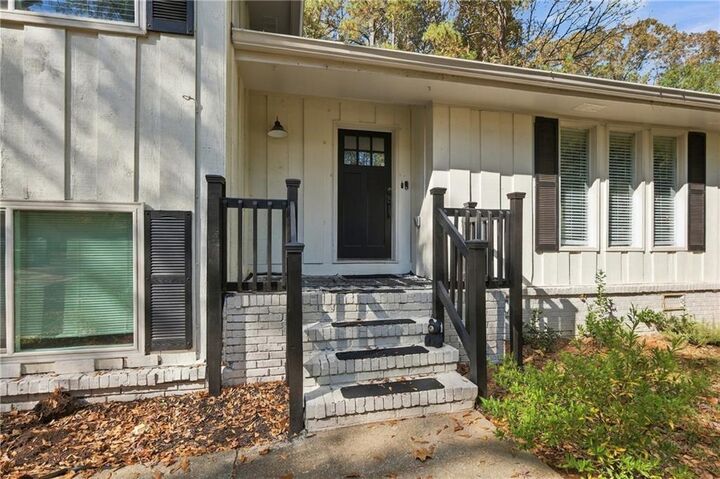
Welcome to 1591 Autumn Hurst Trail in Stone Mountain! This move-in-ready, fully renovated 5-bedroom, 3-bathroom home offers modern finishes, an open-concept layout, and plenty of space for comfortable living. The updated main kitchen features sleek countertops, stainless steel appliances, and ample cabinetry. The finished basement includes a fully equipped second kitchen, ideal for income generation, multi-generational living, extended family, or guests. Enjoy the convenience of two laundry rooms, one on each level, along with spacious bedrooms and beautifully updated bathrooms. **Conveniently located just 6.2 miles from Stone Mountain Park and 17 miles from Downtown Atlanta, approximately 28 minutes away depending on traffic!** Enjoy easy access to shopping, dining, entertainment, and outdoor recreation. Offering the perfect combination of space, versatility, and location, this home is a must-see! **Schedule your private showing today!** Seller incentives are negotiable!