
Listing Courtesy of:  FMLS / Listed By: Yesenia Colbert, ERA Sunrise Realty - Contact: 706-433-0101
 FMLS / Listed By: Yesenia Colbert, ERA Sunrise Realty - Contact: 706-433-0101
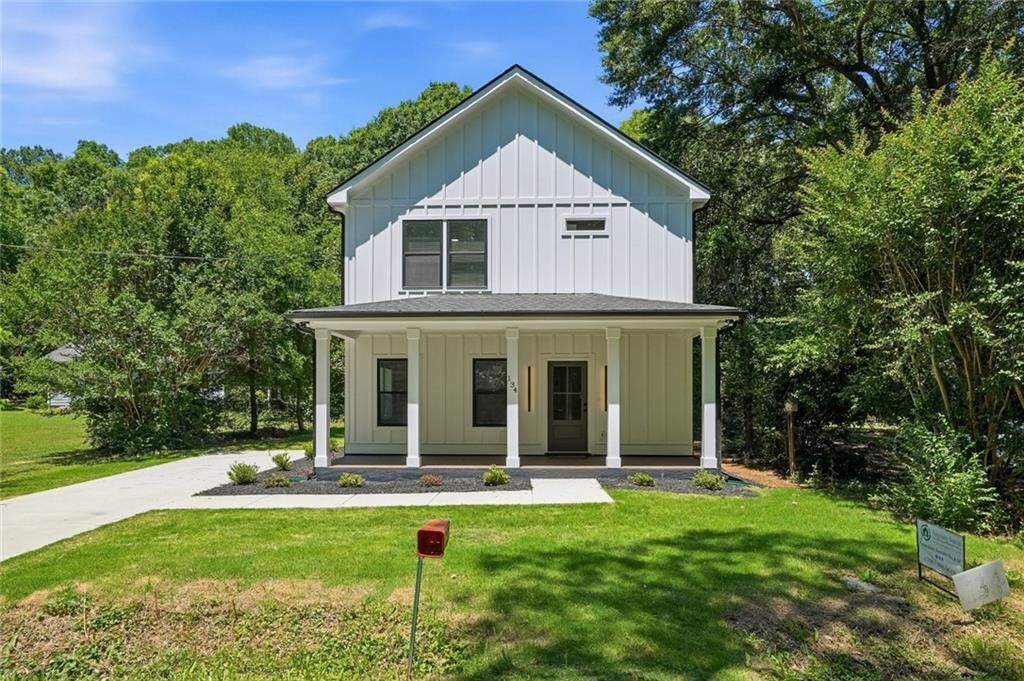
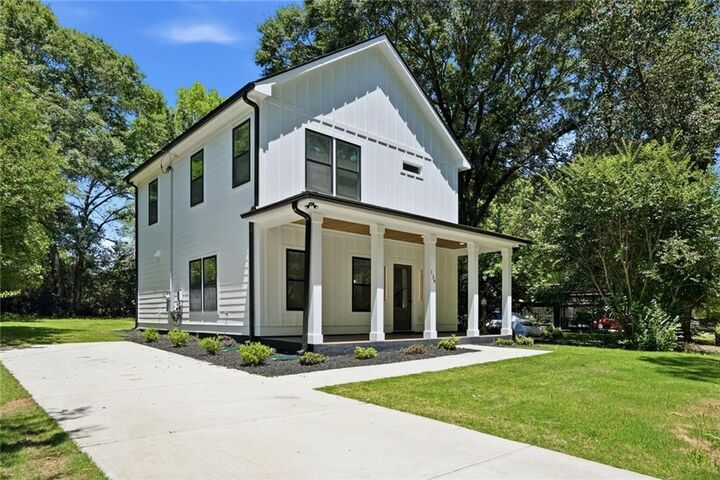
 134 Henry Meyer Road Winterville, GA 30683
Active (104 Days)
$325,000 (USD)
Description
MLS #:
7773861
7773861
Taxes
$504(2025)
$504(2025)
Lot Size
8,712 SQFT
8,712 SQFT
Type
Single-Family Home
Single-Family Home
Year Built
2026
2026
Style
Other
Other
Views
City
City
County
Clarke County
Clarke County
Listed By
Yesenia Colbert, ERA Sunrise Realty, Contact: 706-433-0101
Source
FMLS
Last checked Sep 1 2026 at 3:04 PM EDT
FMLS
Last checked Sep 1 2026 at 3:04 PM EDT
Bathroom Details
- Full Bathrooms: 2
- Half Bathroom: 1
Interior Features
- Walk-In Closet(s)
- His and Hers Closets
- High Ceilings 9 Ft Lower
- Dishwasher
- Microwave
- Refrigerator
- Electric Range
- Washer
- Dryer
- Range Hood
- Laundry: Laundry Room
- Laundry: Lower Level
Kitchen
- Breakfast Bar
- Pantry
- Cabinets White
- Eat-In Kitchen
- View to Family Room
- Kitchen Island
- Pantry Walk-In
- Solid Surface Counters
Lot Information
- Wooded
- Private
- Front Yard
- Back Yard
Property Features
- Fireplace: None
- Fireplace: 0
- Foundation: Slab
Heating and Cooling
- Central
- Hot Water
- Central Air
- Electric
Pool Information
- None
Flooring
- Ceramic Tile
- Other
Exterior Features
- Roof: Concrete
Utility Information
- Utilities: Other
- Sewer: Septic Tank
- Energy: None
School Information
- Elementary School: Winterville
- Middle School: Coile
- High School: Cedar Shoals
Parking
- Driveway
- Total: 1
Listing Price History
Date
Event
Price
% Change
$ (+/-)
Aug 14, 2026
Price Changed
$325,000
-8%
-$30,000
Jun 16, 2026
Price Changed
$355,000
-3%
-$10,000
May 20, 2026
Listed
$365,000
-
-
Additional Information: ERA Sunrise Realty | 706-433-0101
Location
Disclaimer: Listings identified with the FMLS IDX logo come from FMLS and are held by brokerage firms other than the owner of this website. The listing brokerage is identified in any listing details. Information is deemed reliable but is not guaranteed. If you believe any FMLS listing contains material that infringes your copyrighted work please click here review our DMCA policy and learn how to submit a takedown request. © 2026 First Multiple Listing Service, Inc. Last Updated: 9/1/26 08:04
Listings identified with the FMLS IDX logo come from FMLS and are held by brokerage firms other than the owner of this website. The listing brokerage is identified in any listing details. Information is deemed reliable but is not guaranteed. If you believe any FMLS listing contains material that infringes your copyrighted work please click here review our DMCA policy and learn how to submit a takedown request. © 2026 First Multiple Listing Service, Inc. Last Updated: 9/1/26 08:04










Upstairs, you’ll find a spacious primary bedroom complete with an ensuite bathroom and walk-in closet. The upper level also features a versatile bonus room ideal for a family room, media room, game room, or additional living space, along with another flexible room perfect for a home office, playroom, hobby room, or guest space. Enjoy relaxing outdoors in the beautiful private yard that offers both tranquility and room to unwind.
Conveniently located just a short distance from Main Street, the Firefly Trail, and Downtown Winterville, you’ll enjoy easy access to local dining, shopping, parks, and community events. Commuters and students alike will appreciate the approximately 15-minute drive to Downtown Athens, the University of Georgia College of Veterinary Medicine, and University of Georgia.
Come on by, tour and notice all the possibilities with this floor plan, explore the nearby attractions, and picture yourself right at home.